Toggle Nav
 
  1. How to Set Up a Shop Drawing Review Process (Step by Step)
    Archi Check

    How to Set Up a Shop Drawing Review Process (Step by Step)

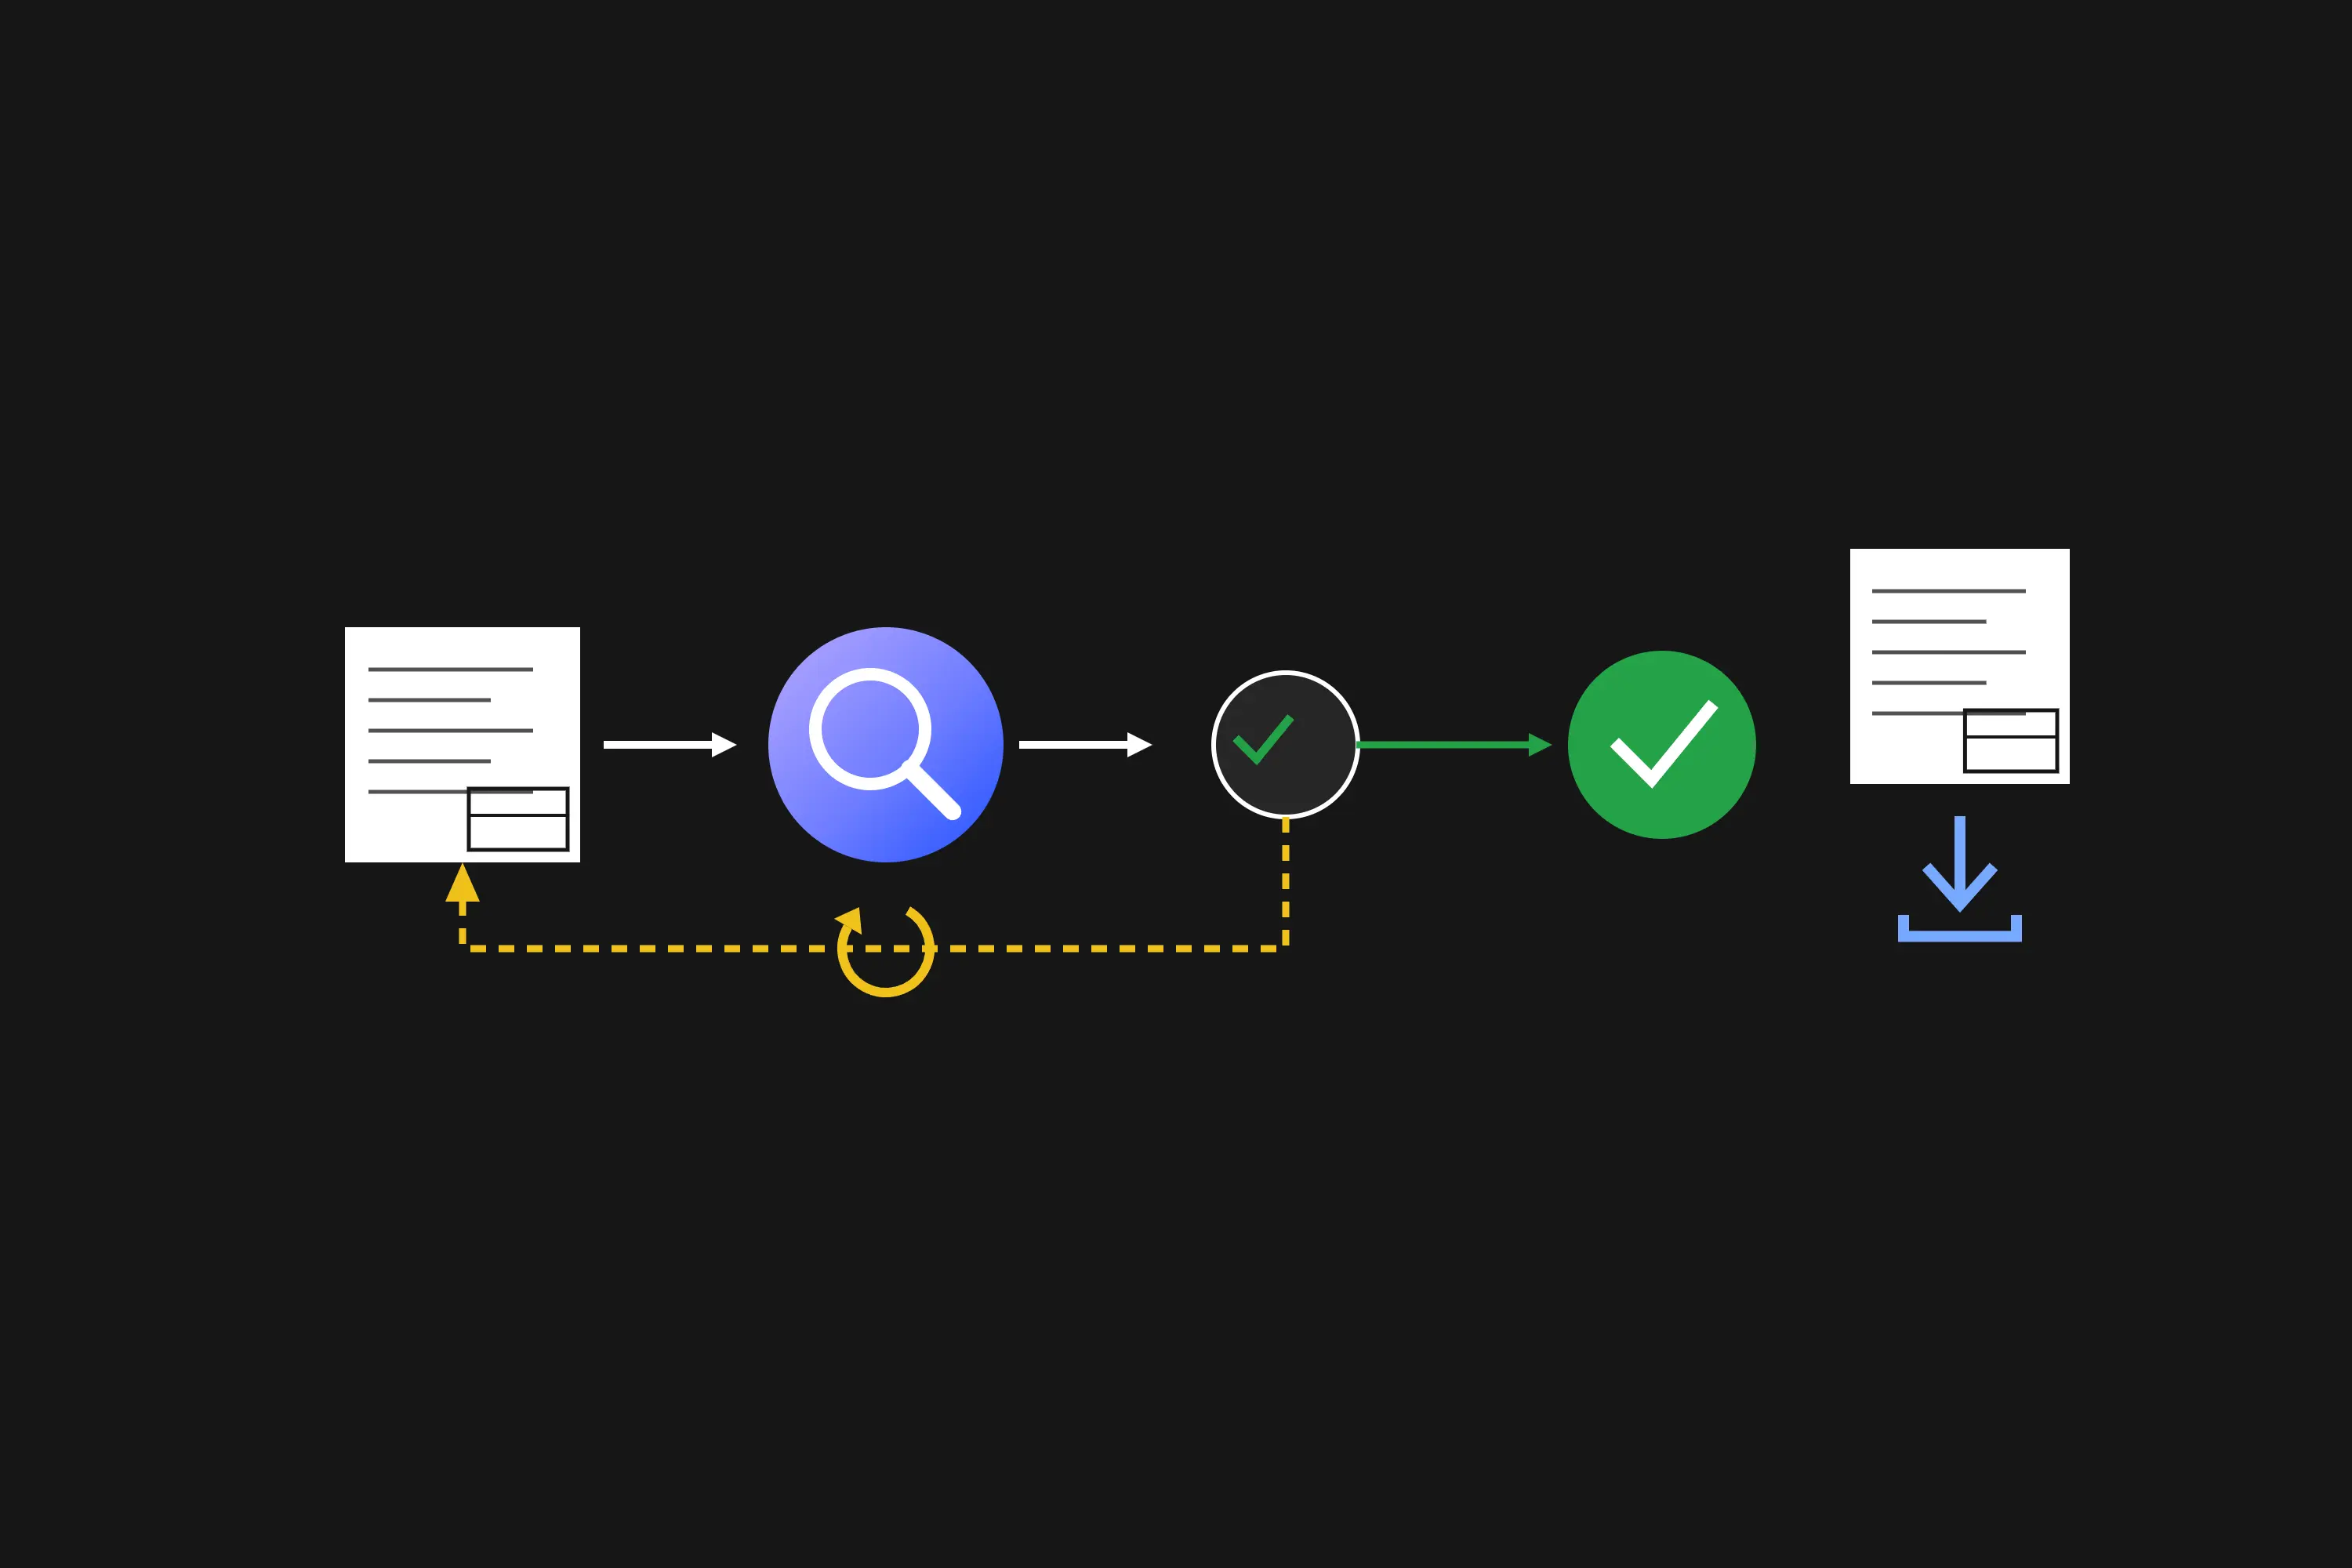
    Receive it, log it, review it, stamp it, close it. How to set up a shop drawing review process that never loses track of revise-and-resubmit.
  2. QA vs QC in Construction Drawings: What's the Difference (and Why It Matters)
    Archi Check

    QA vs QC in Construction Drawings: What's the Difference (and Why It Matters)

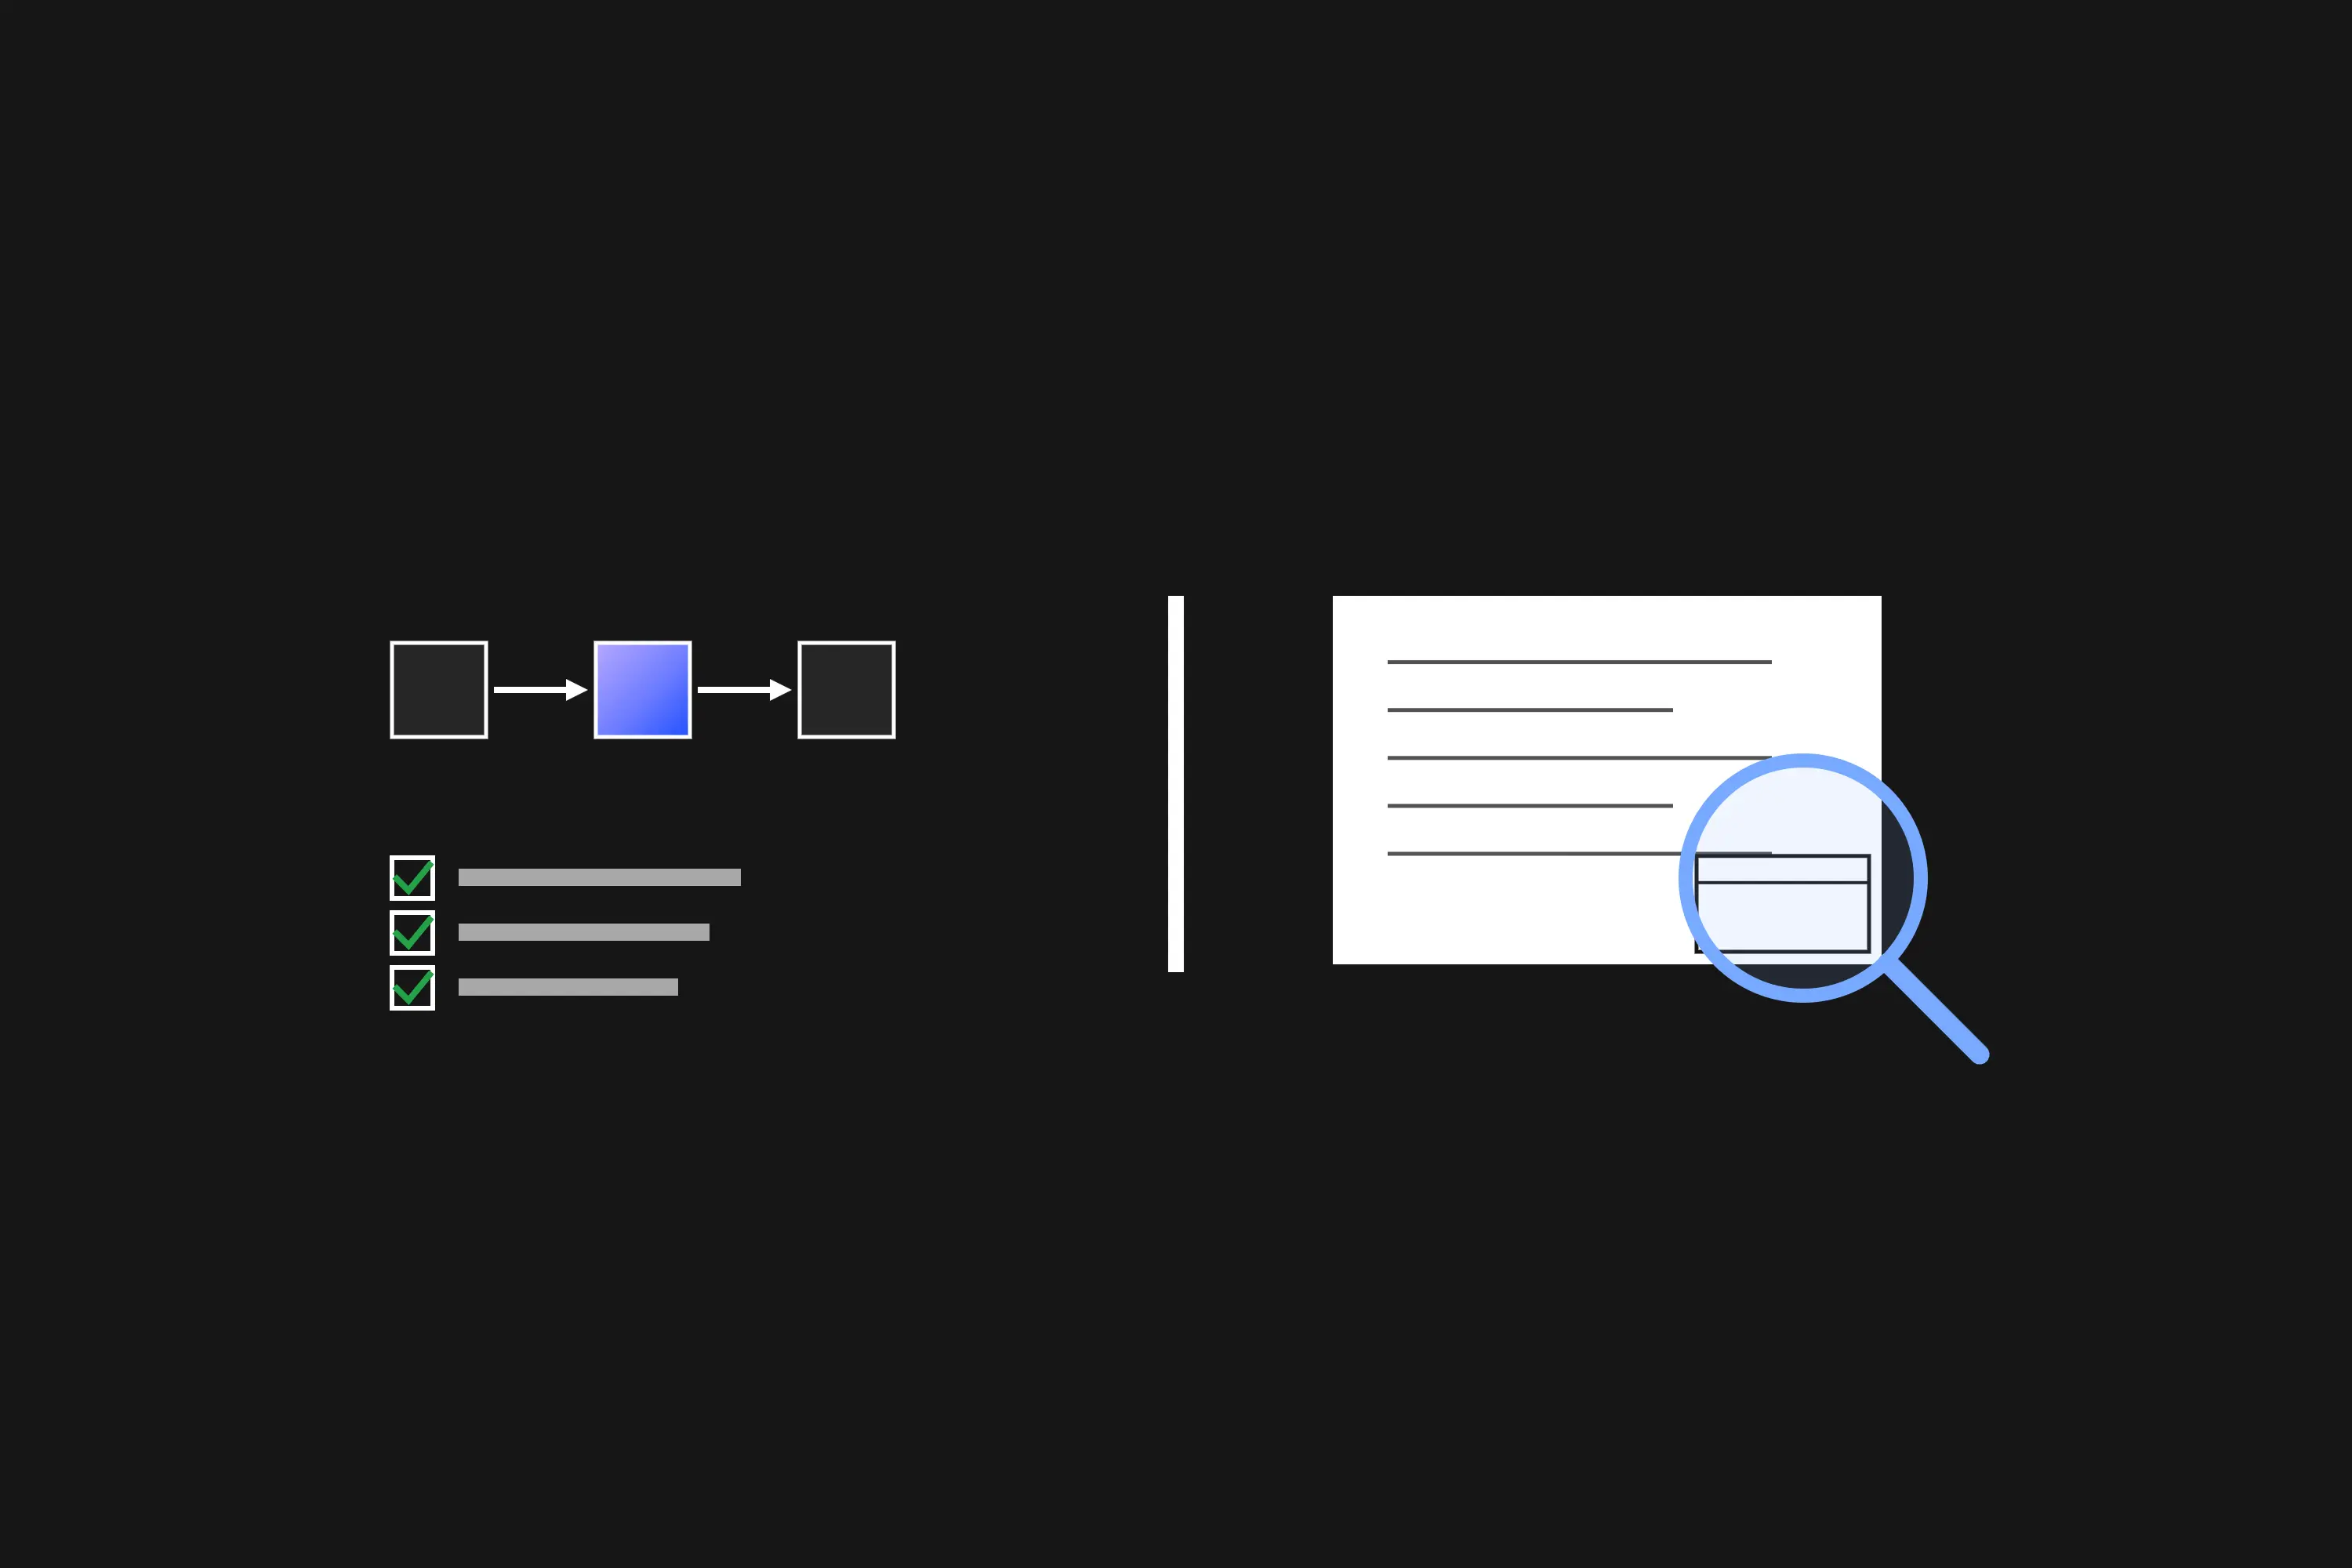
    They get used as if they are interchangeable. Here is the real difference between quality assurance and quality control on a drawing set.
  3. ISO 19650 Status Codes Explained (S0–S7, A & B) — Plain English
    Archi Check

    ISO 19650 Status Codes Explained (S0–S7, A & B) — Plain English

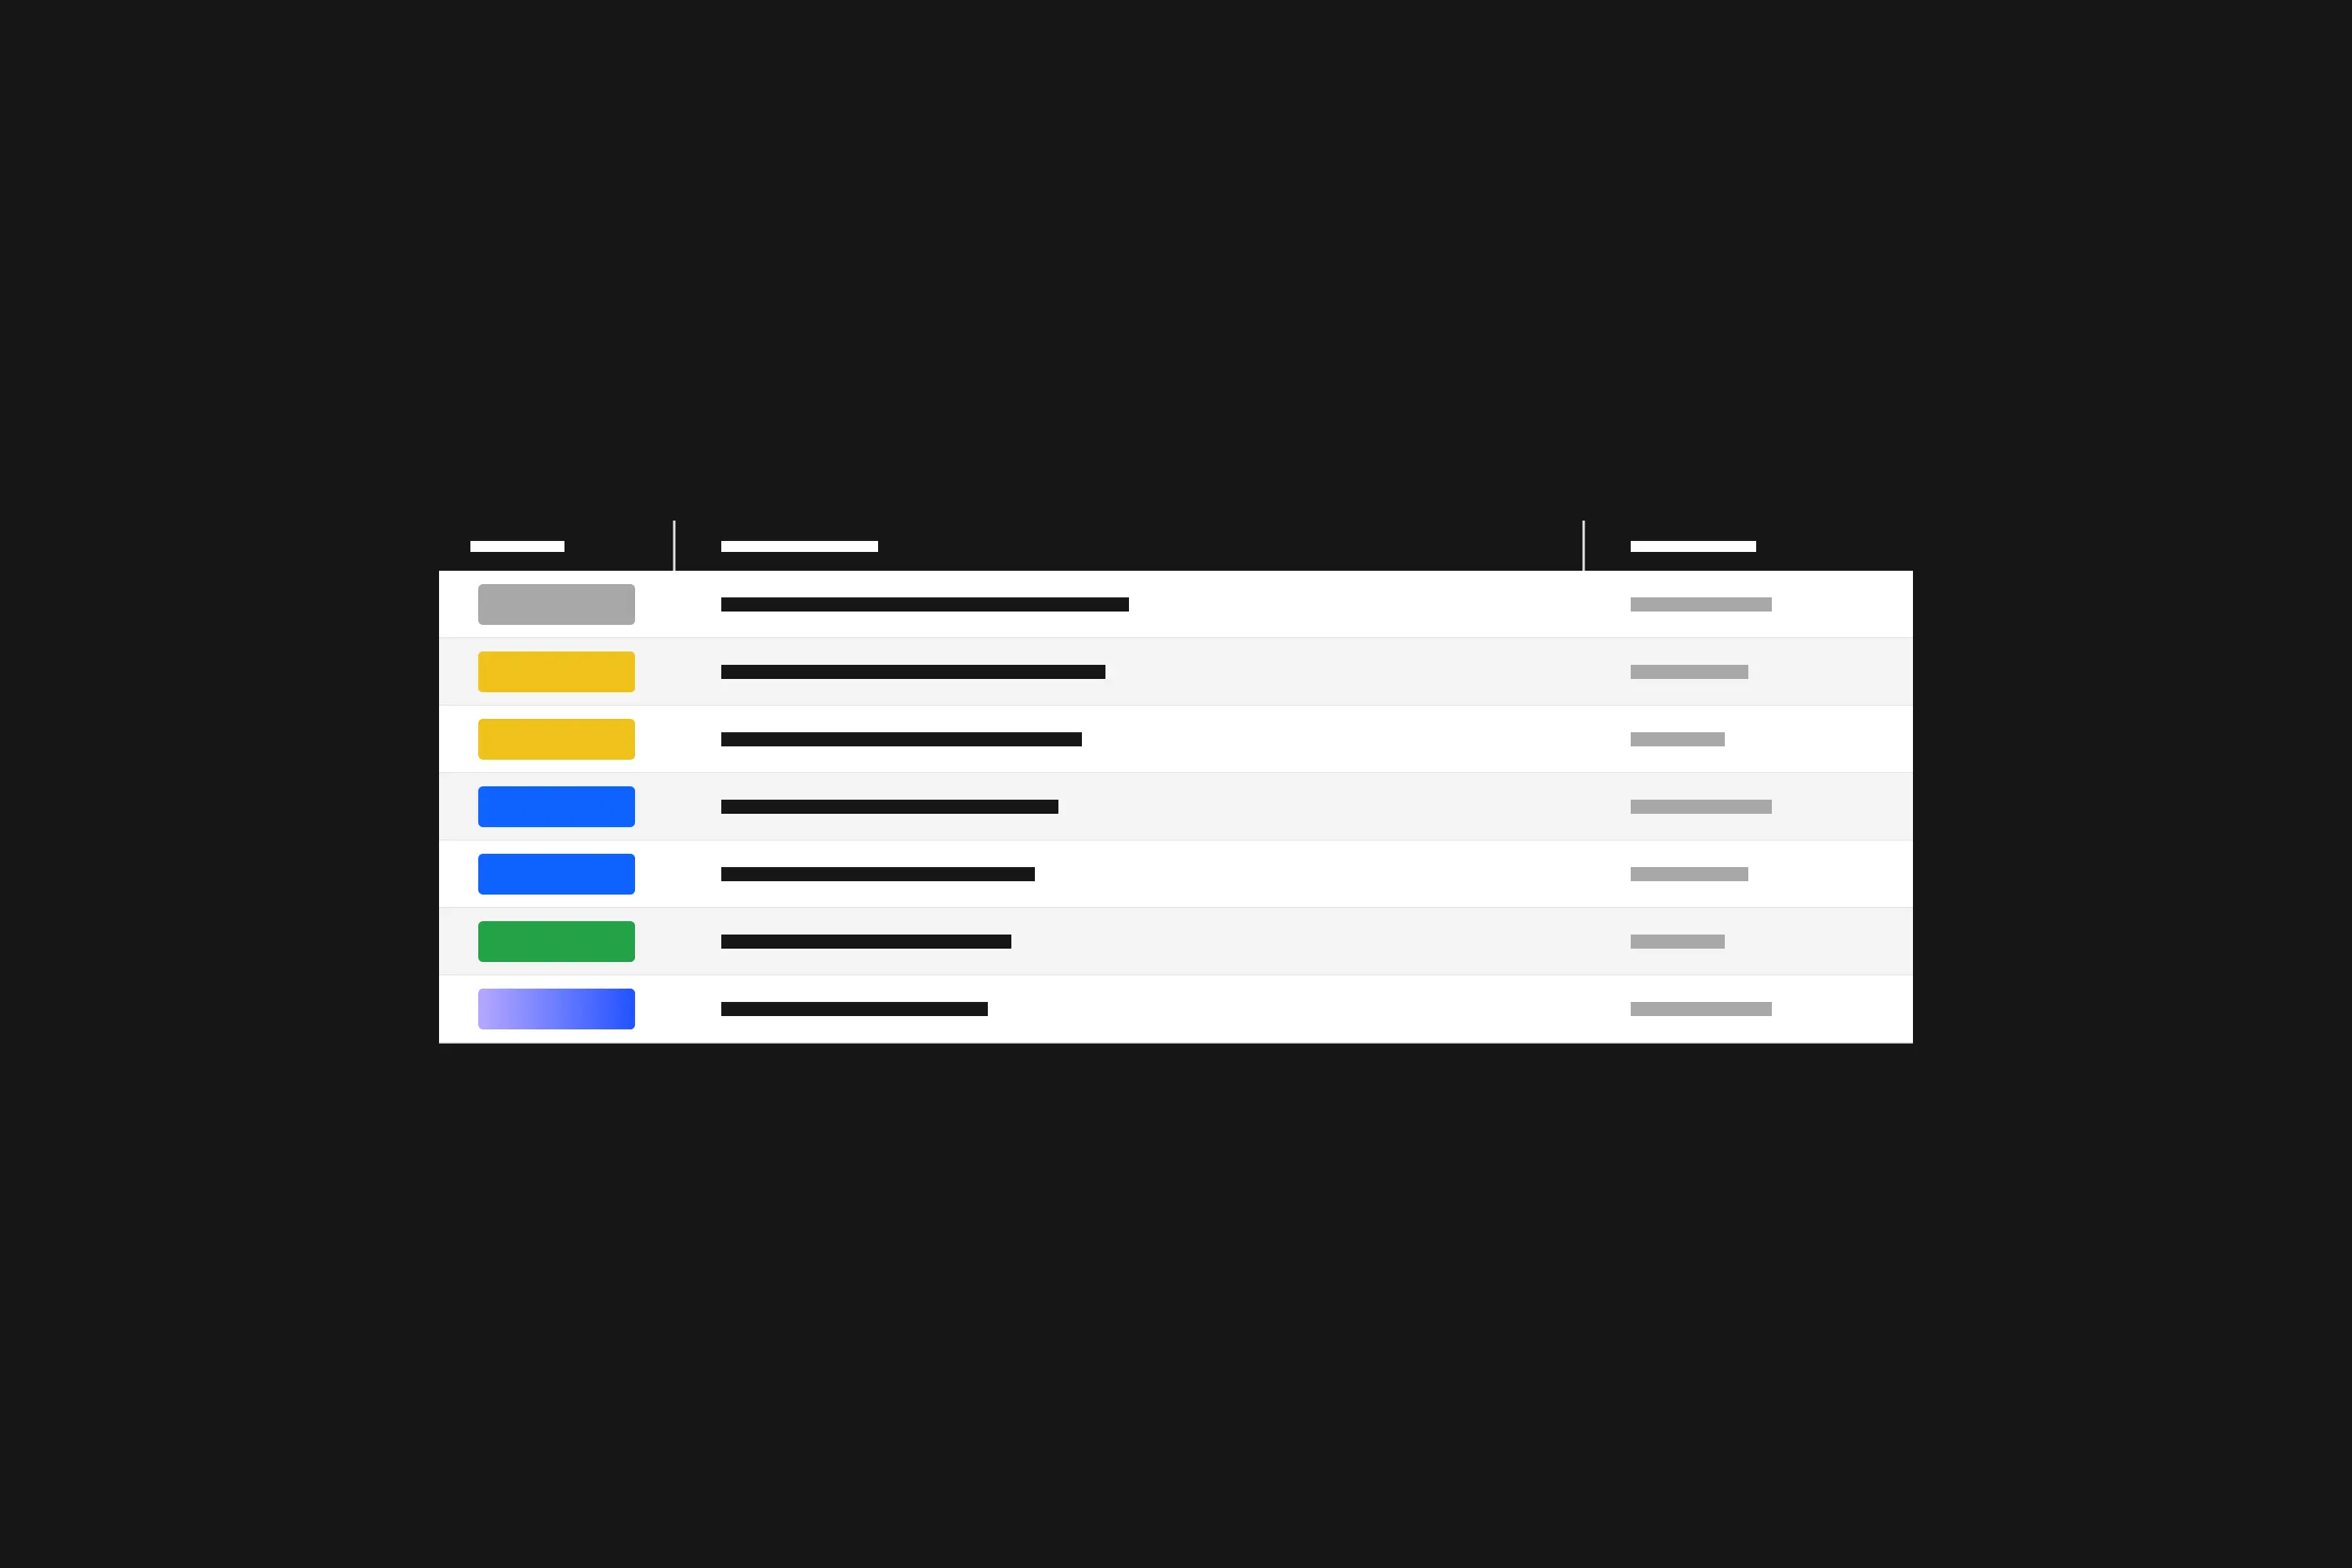
    S0 to S7, A and B. What the ISO 19650 suitability codes mean in plain English, and what each one actually allows the reader to do.
  4. How to Redline a Drawing the Right Way (9 Markup Conventions)
    Archi Check

    How to Redline a Drawing the Right Way (9 Markup Conventions)

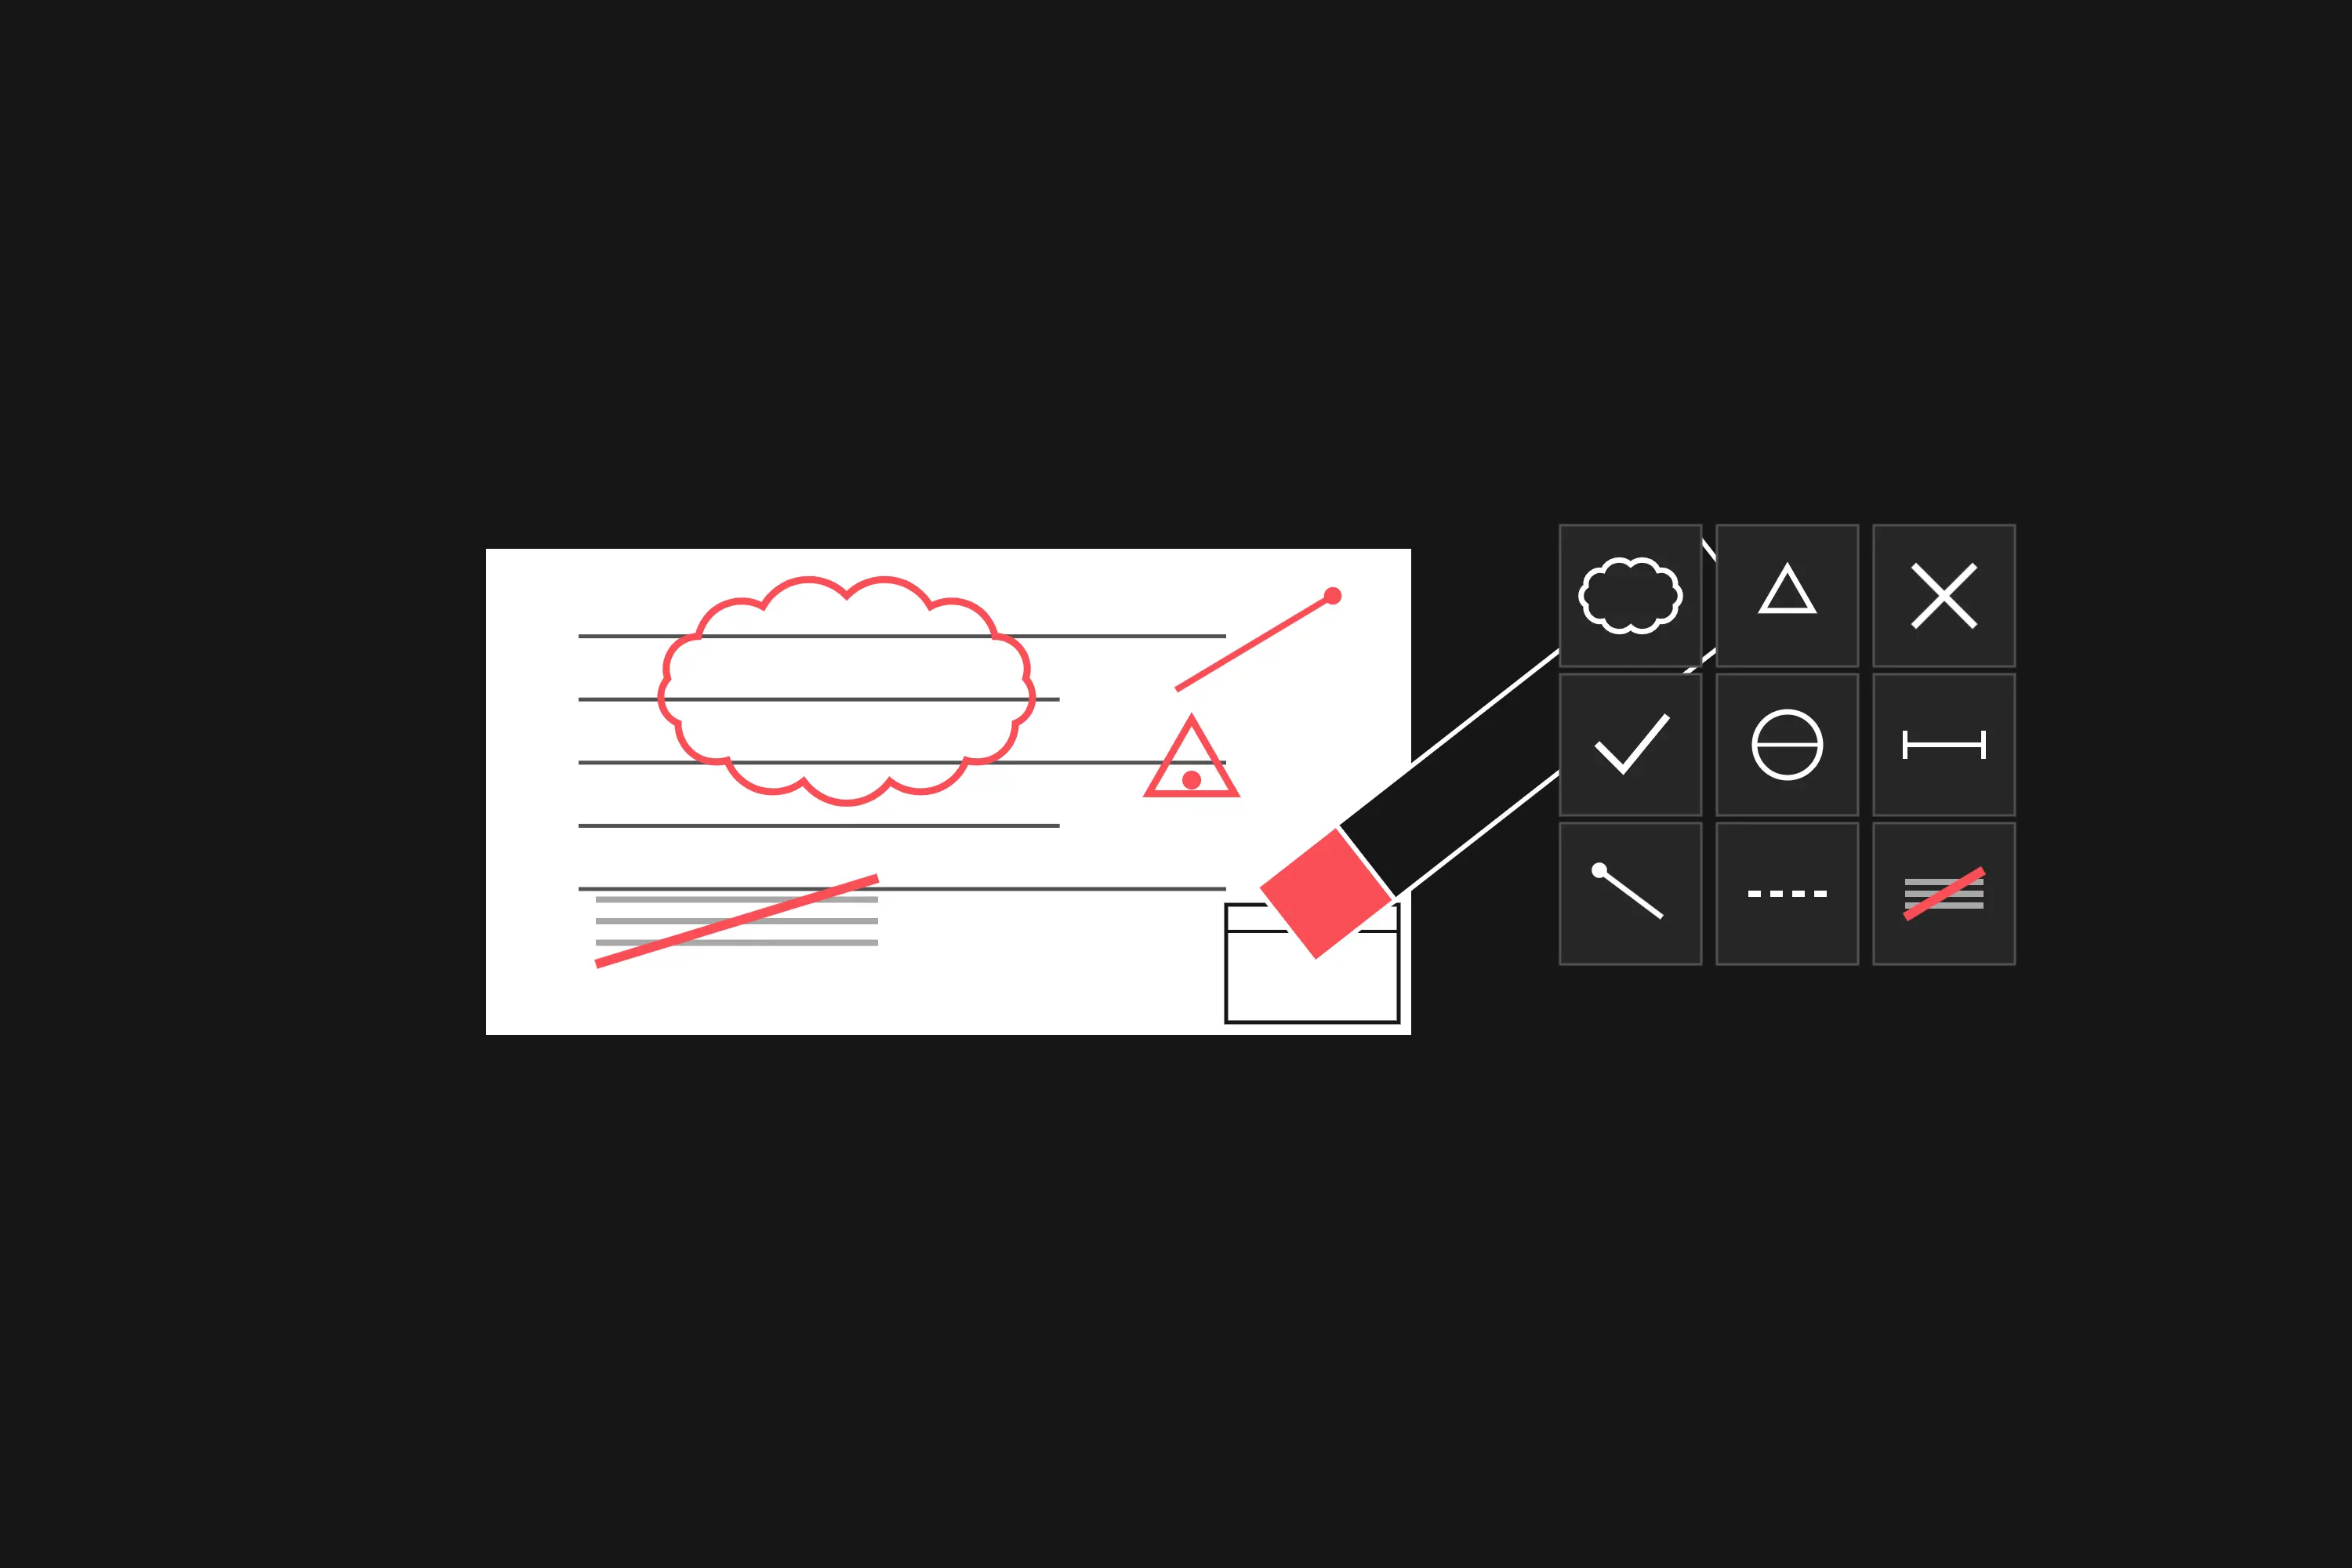
    Nine markup conventions that make a redline unambiguous: what to use when, and the difference between marking a problem and describing the fix.
  5. How to Create As-Built Drawings: A Step-by-Step Process
    Archi Check

    How to Create As-Built Drawings: A Step-by-Step Process

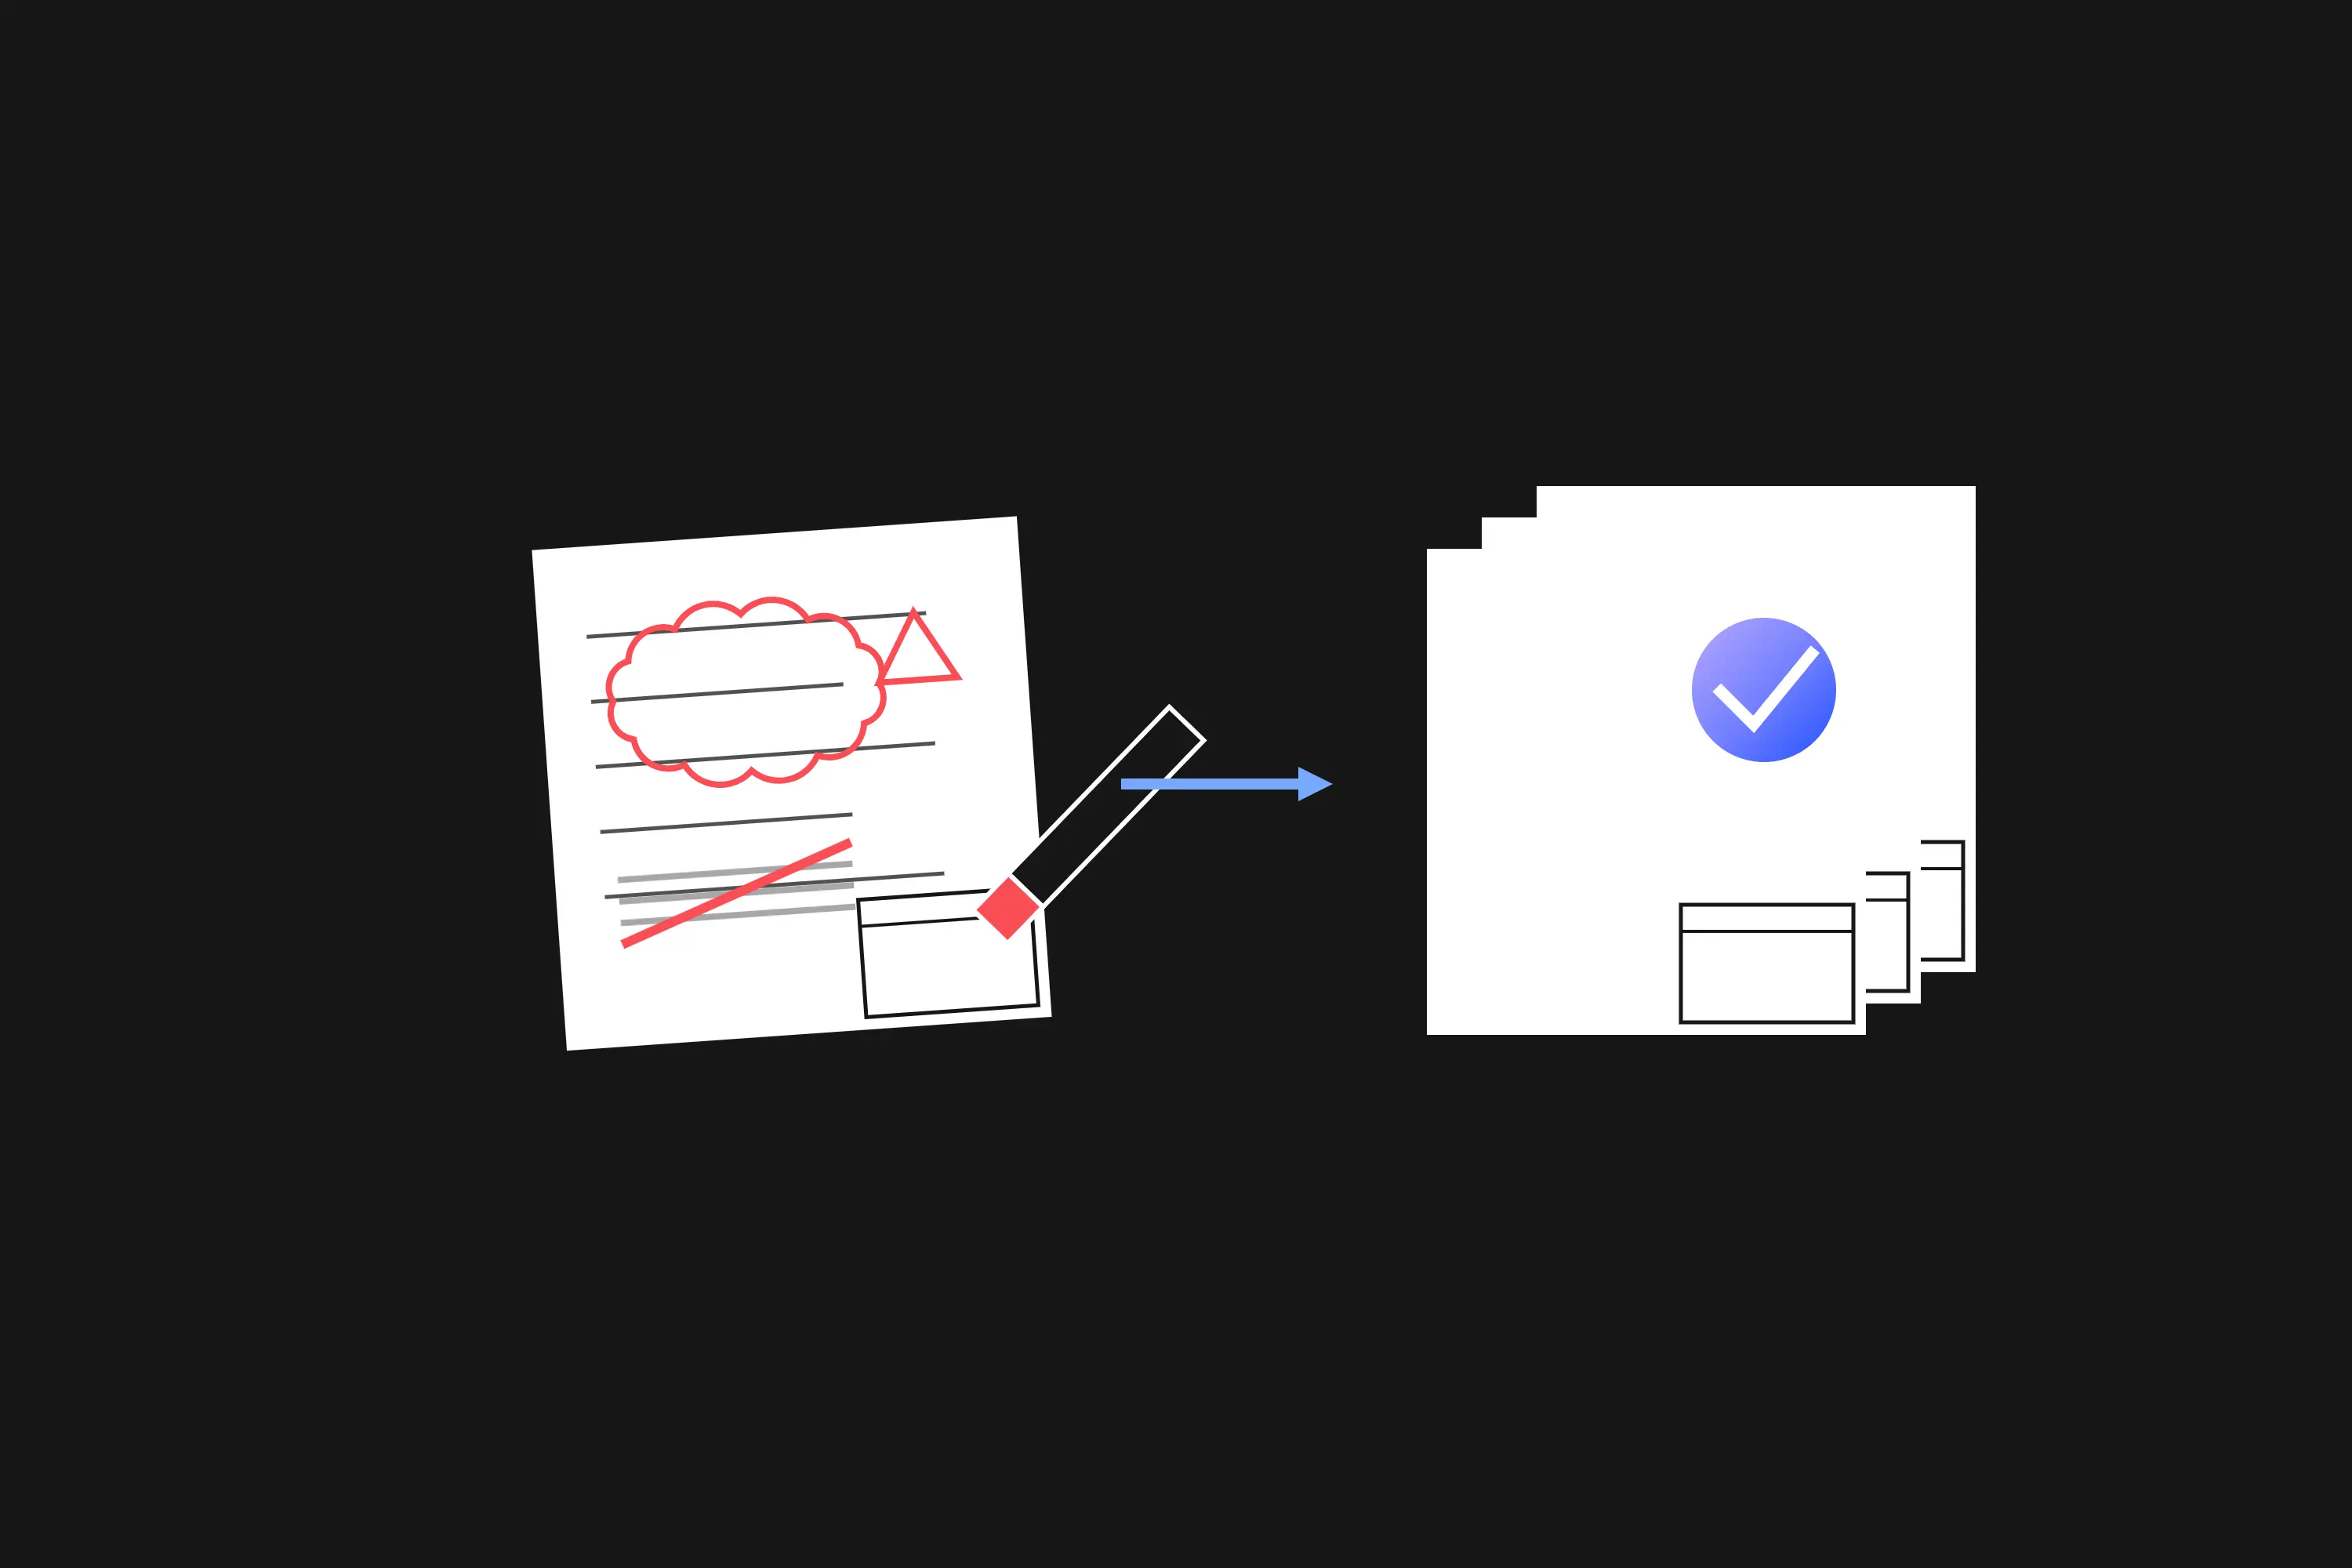
    From field redlines to a verified record set: a step-by-step process for producing as-built drawings that actually reflect what was built.
  6. How to Check Construction Drawings: A Step-by-Step Workflow
    Archi Check

    How to Check Construction Drawings: A Step-by-Step Workflow

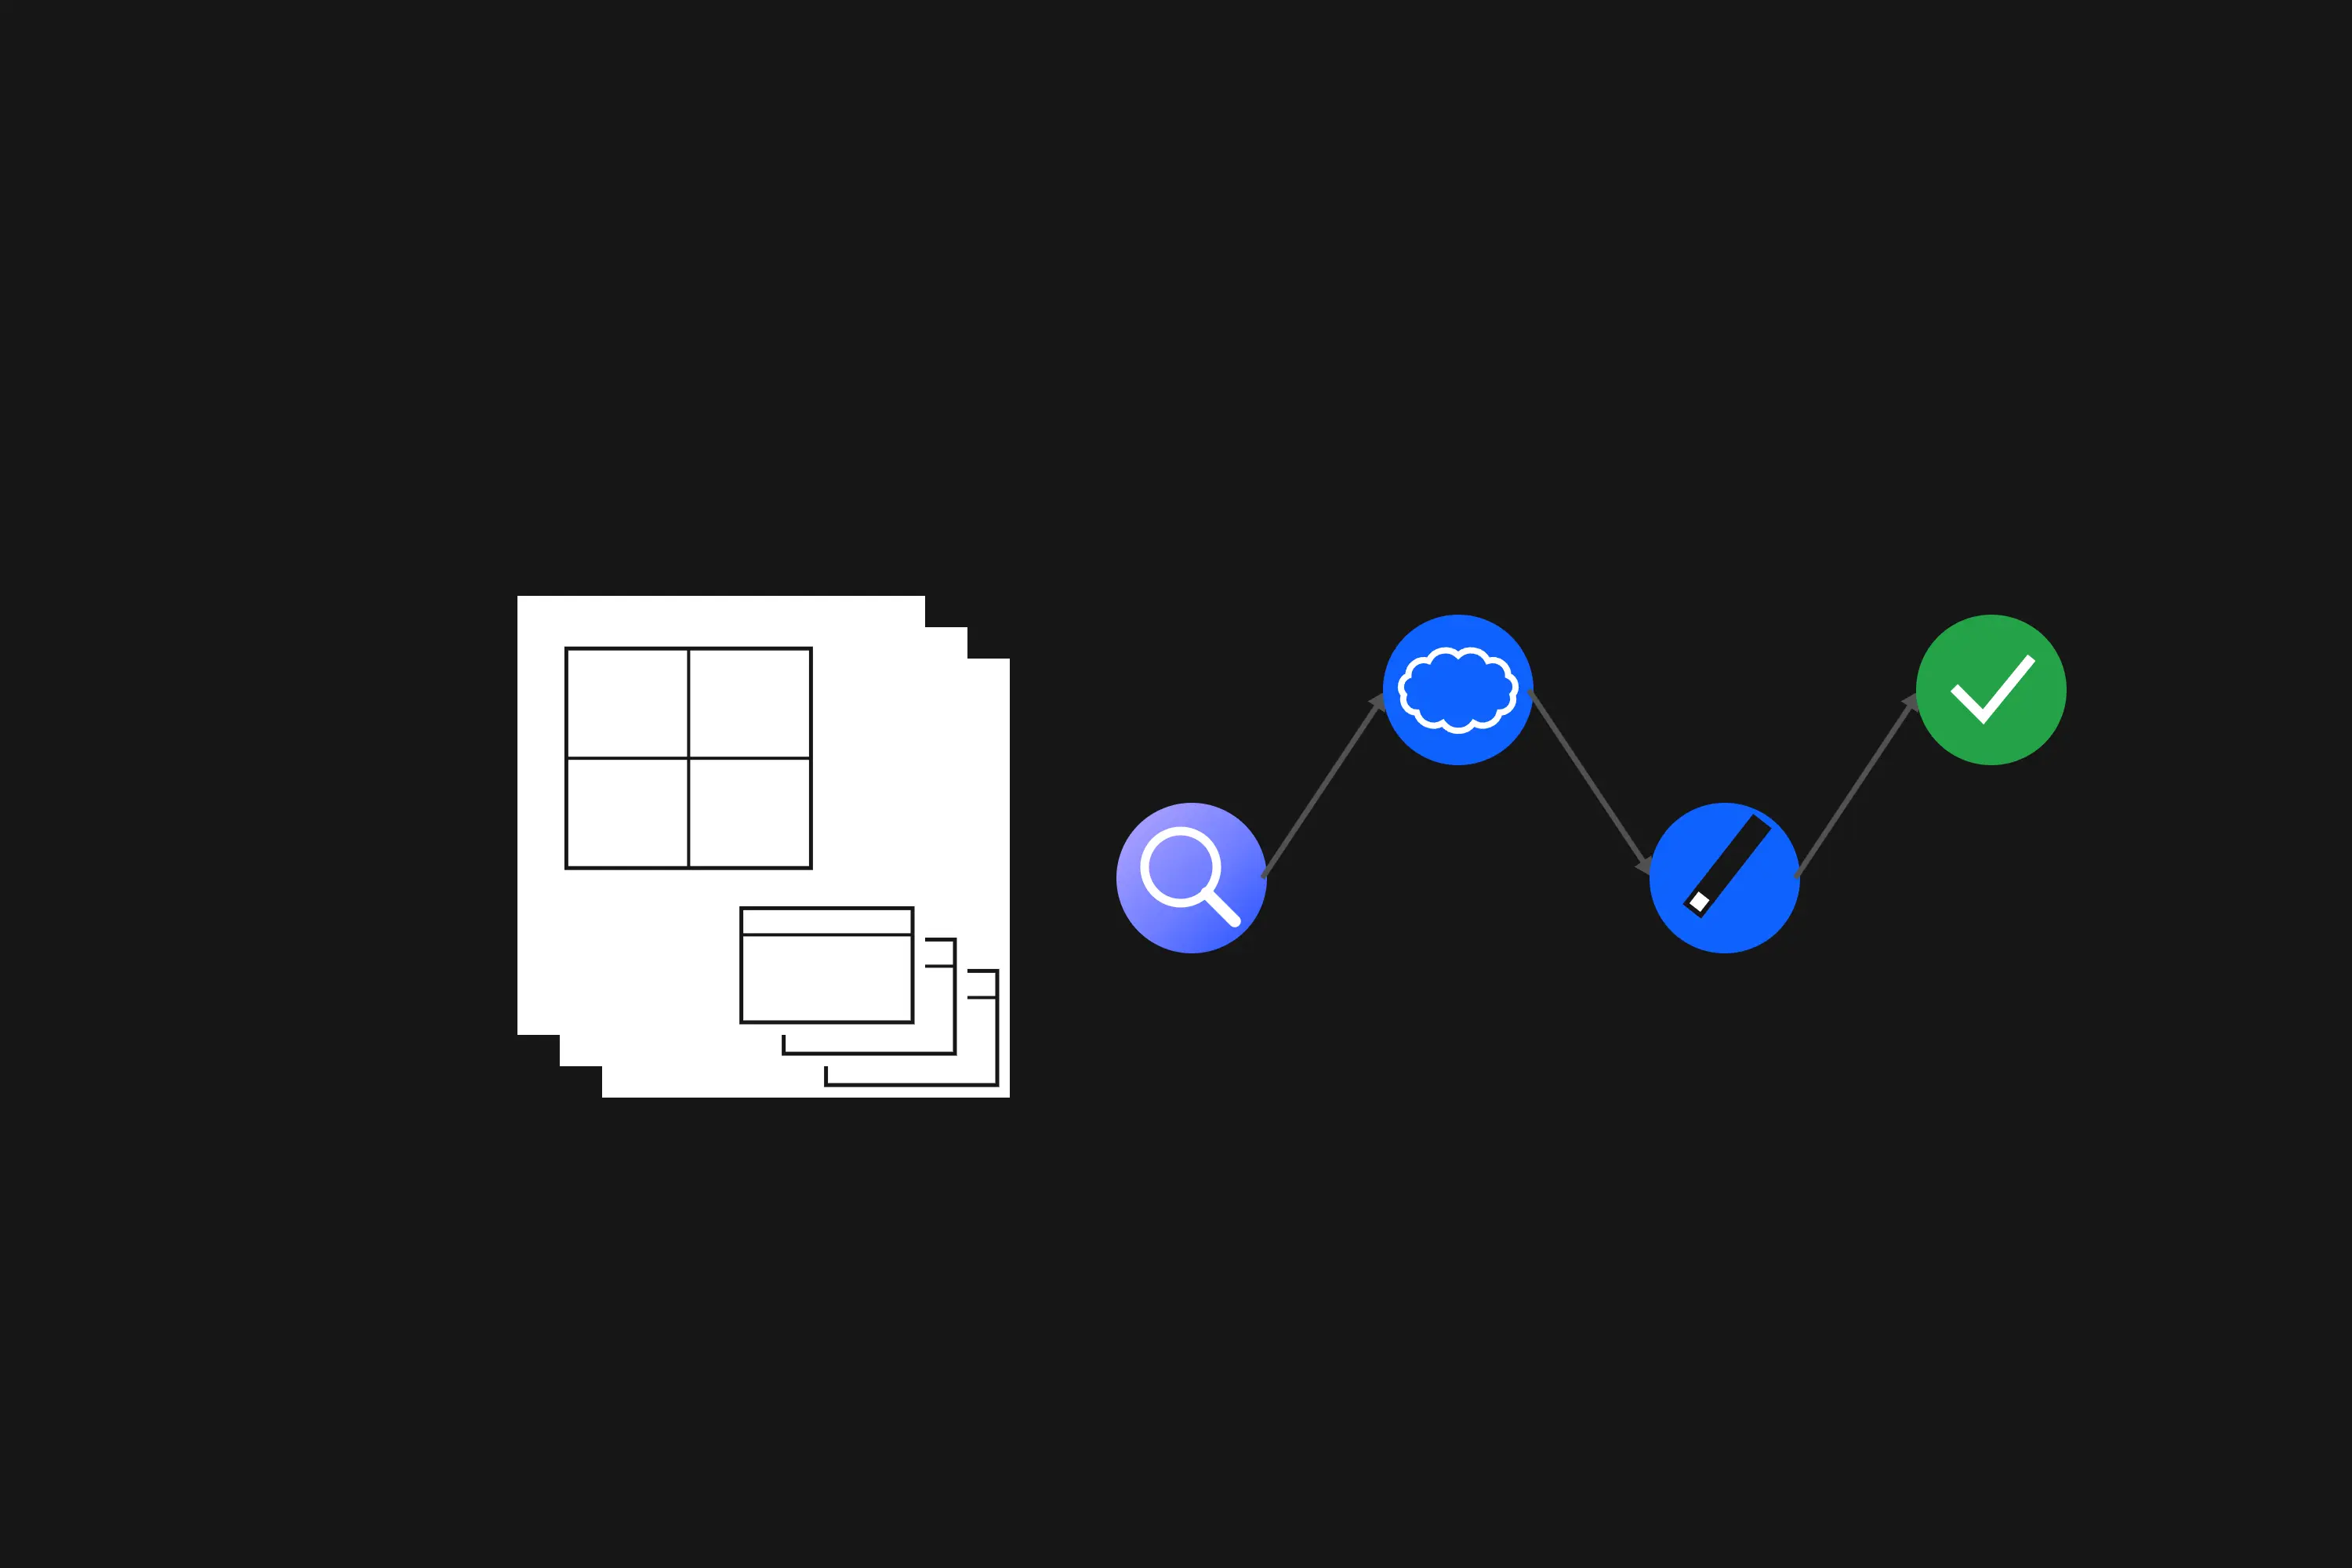
    Do not try to catch everything in one read. A step-by-step way to review a drawing set in focused passes, from title block to pre-issue.
  7. Who Does What in Drawing QC: Manager, Project Lead, Checker, Corrector, Viewer
    Archi Check

    Who Does What in Drawing QC: Manager, Project Lead, Checker, Corrector, Viewer

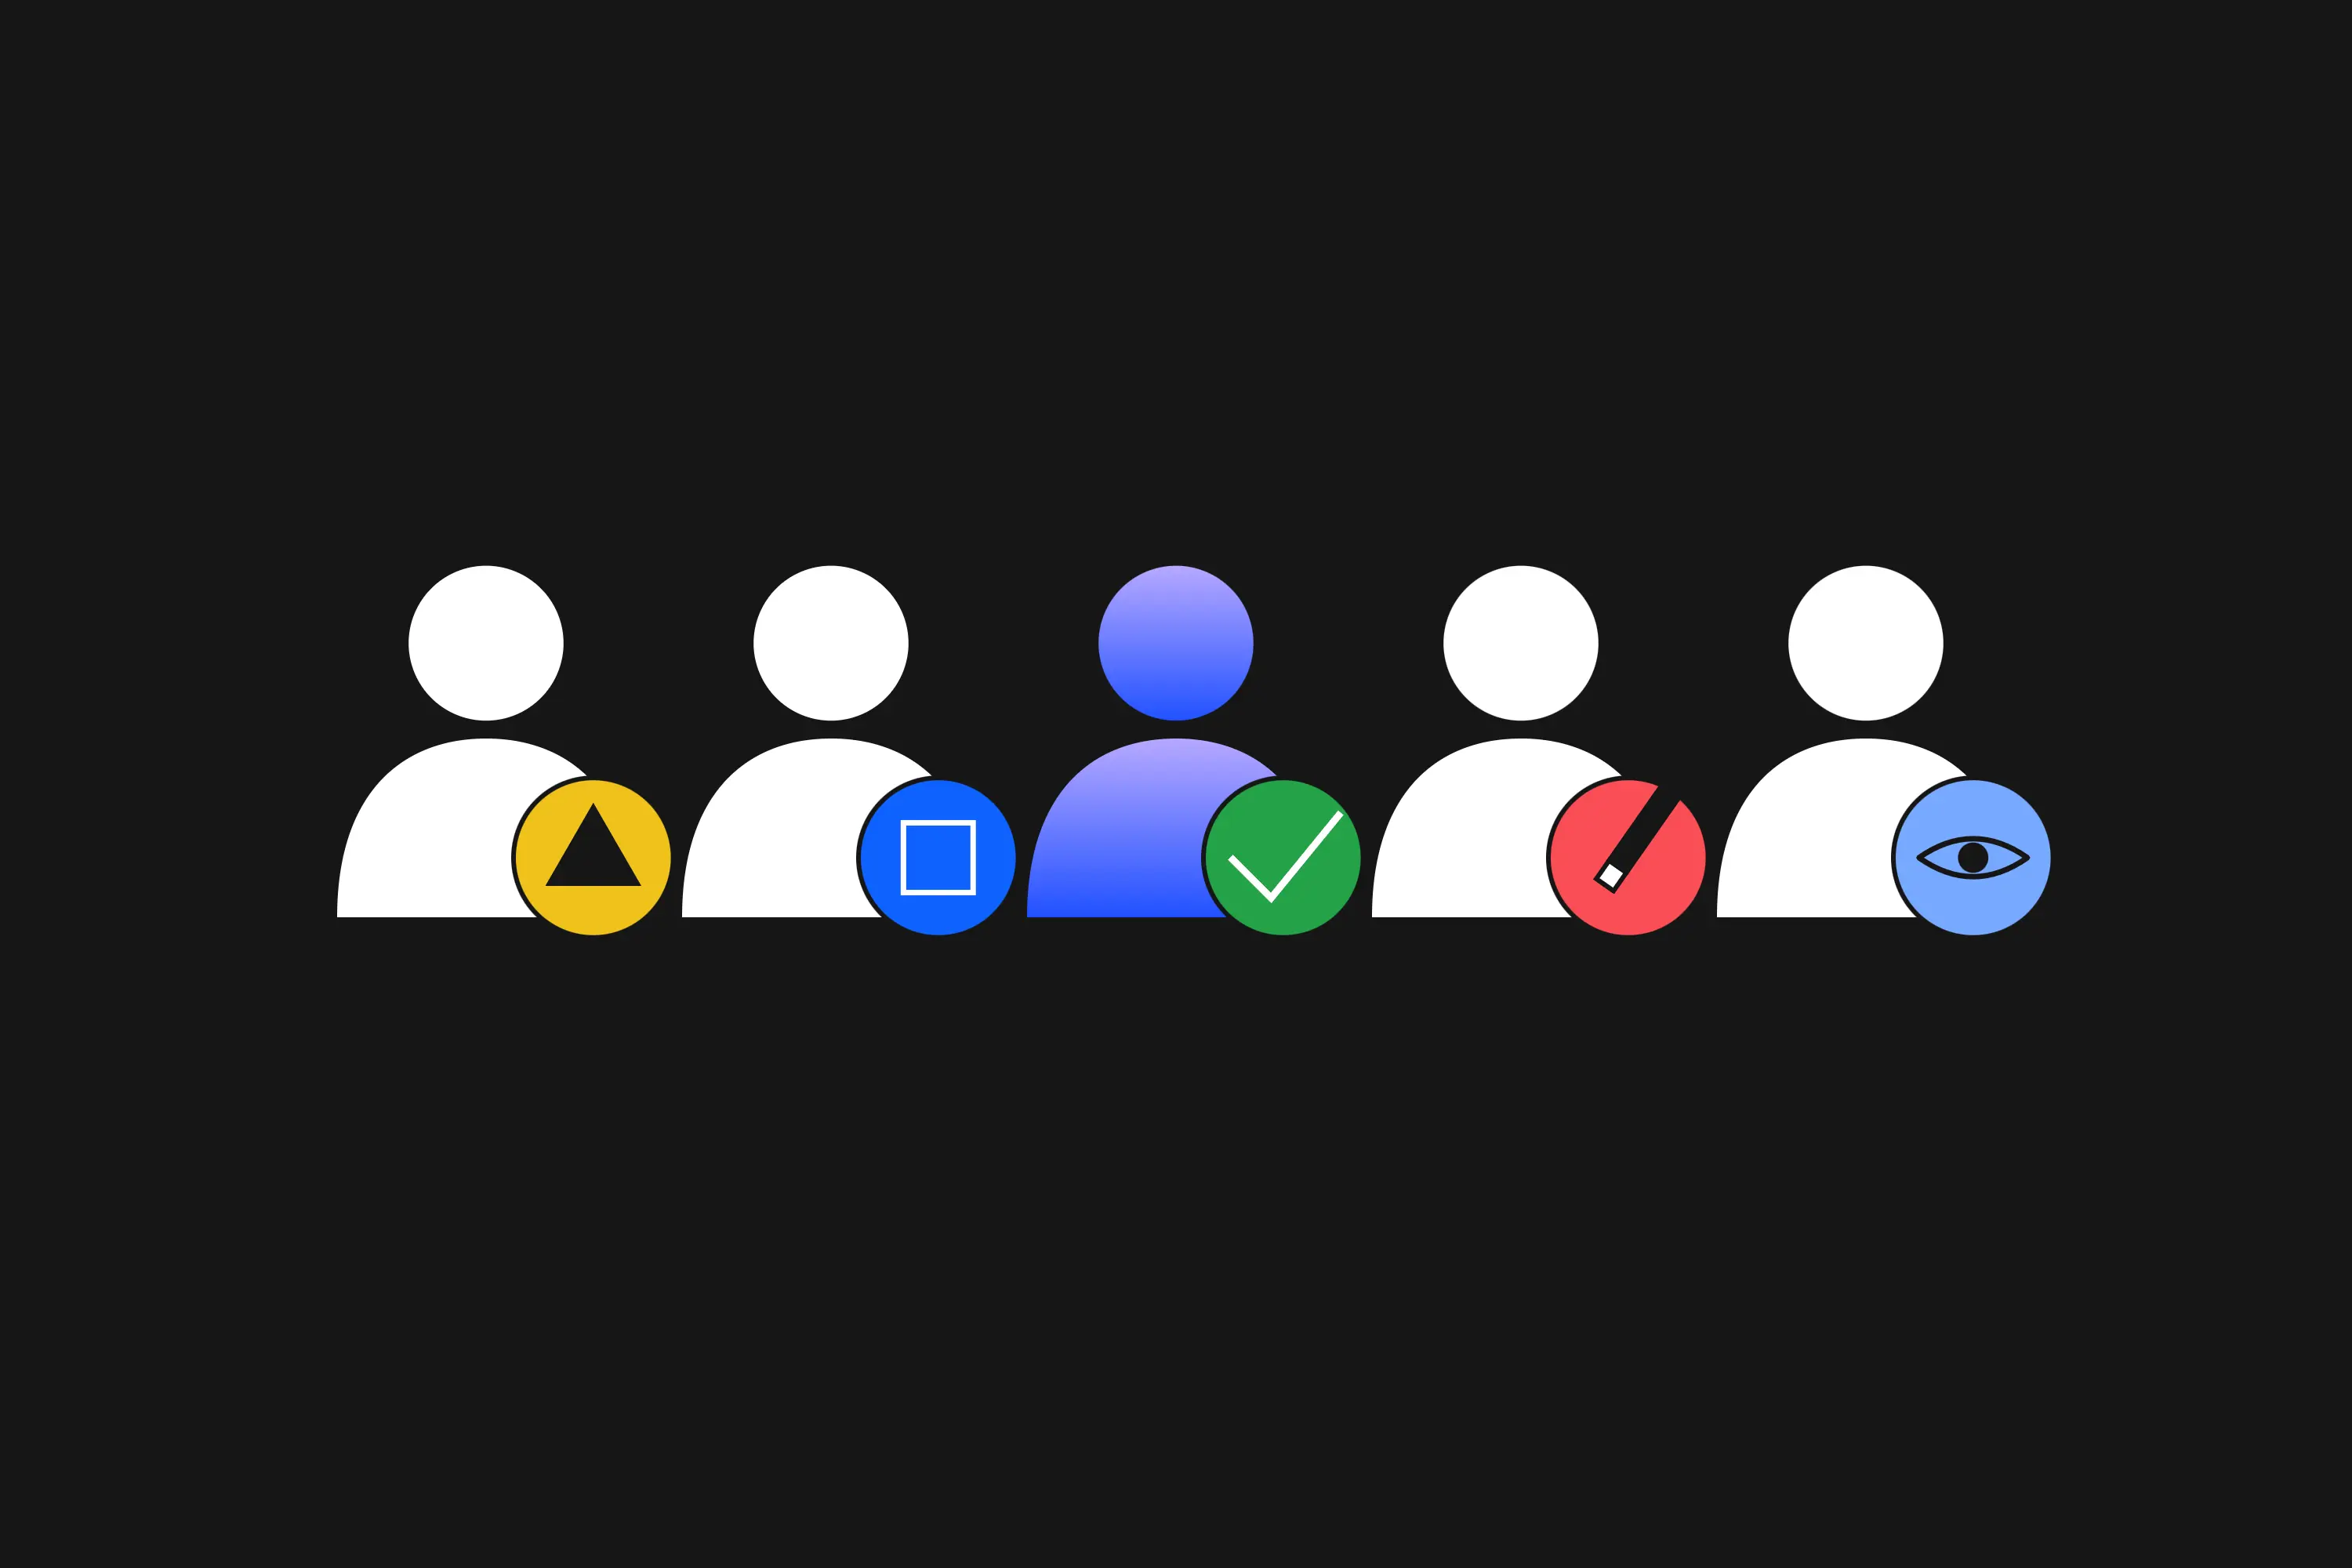
    Manager, Project Lead, Checker, Corrector, Viewer. Who does what in drawing QC, and why separating the roles is what keeps everyone accountable.
  8. The Drawing QA/QC Process in 4 Stages: Check, Correct, Verify, Close
    Archi Check

    The Drawing QA/QC Process in 4 Stages: Check, Correct, Verify, Close

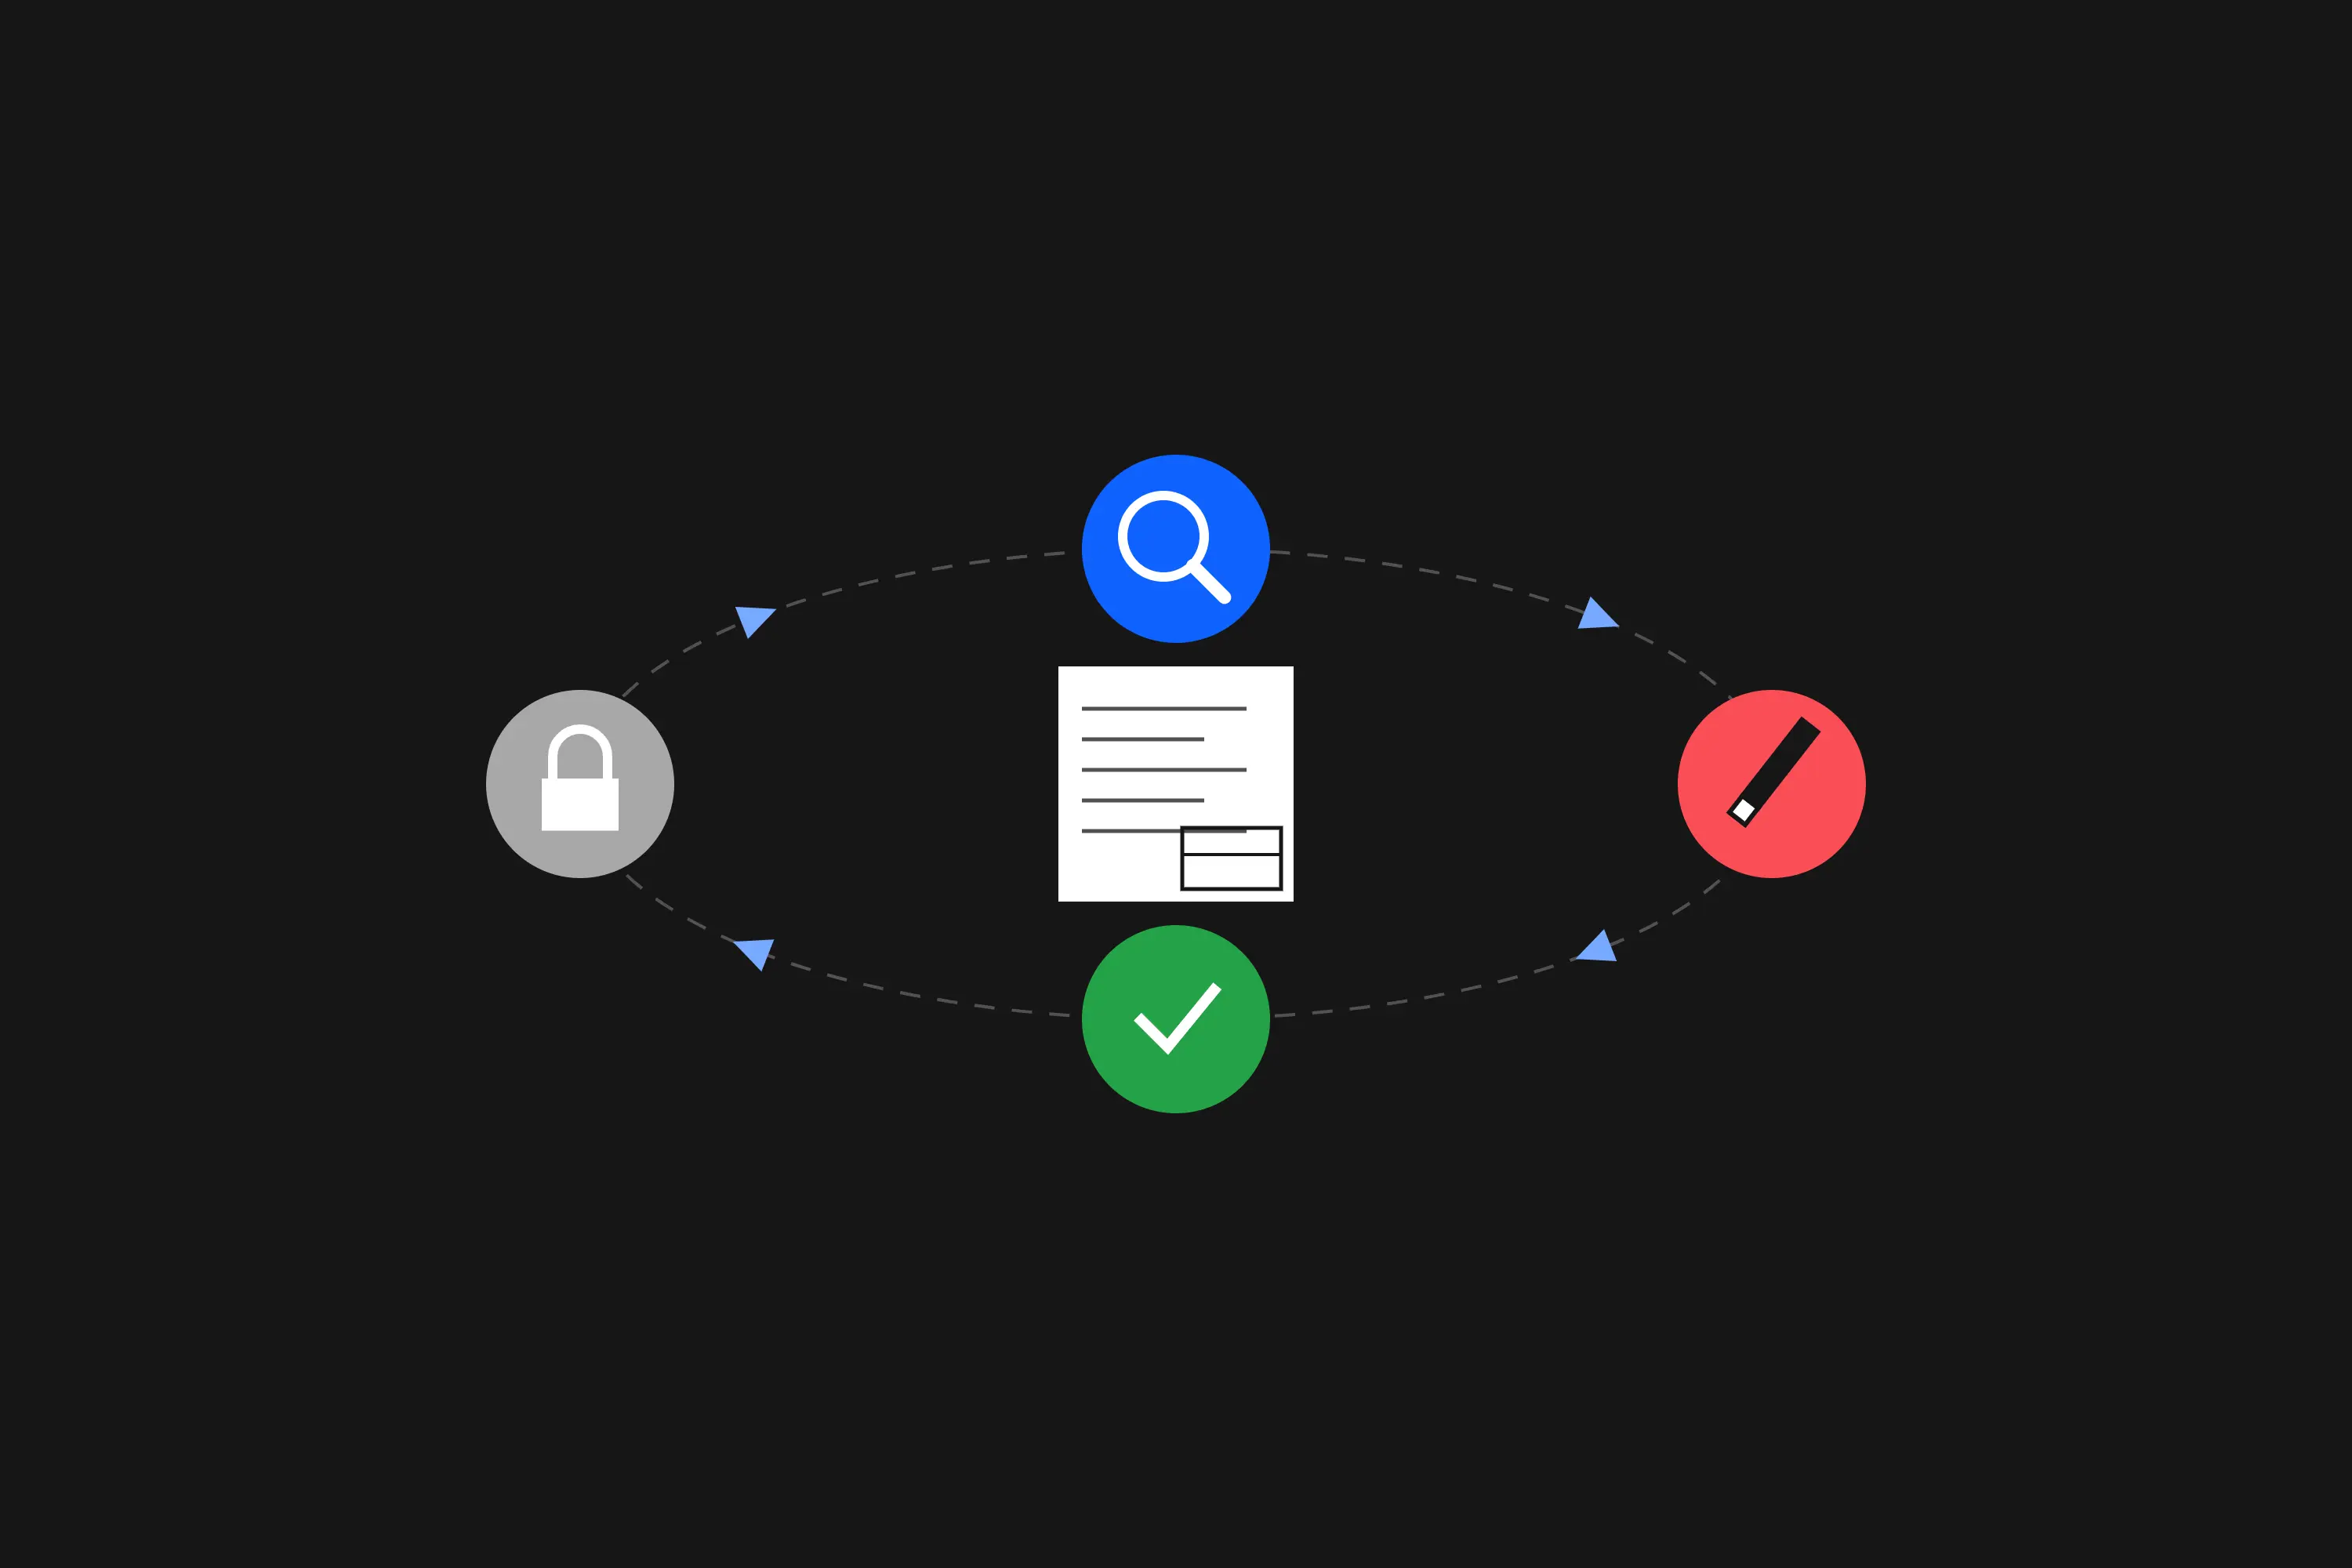
    Check, Correct, Verify, Close: the four-stage loop that actually closes errors on a drawing set, and where skipping a step lets them slip back in.

  9. Drawing Markup Symbols Explained: Clouds, Deltas, Crossouts & More
    Archi Check

    Drawing Markup Symbols Explained: Clouds, Deltas, Crossouts & More

    Clouds, deltas, crossouts and callouts. A plain-English guide to the markup symbols every reviewer is expected to read at a glance.
  10. Drawing Approval Stamps Explained: APPROVED, REVISE, REJECTED, FOR REVIEW & AS BUILT
    Archi Check

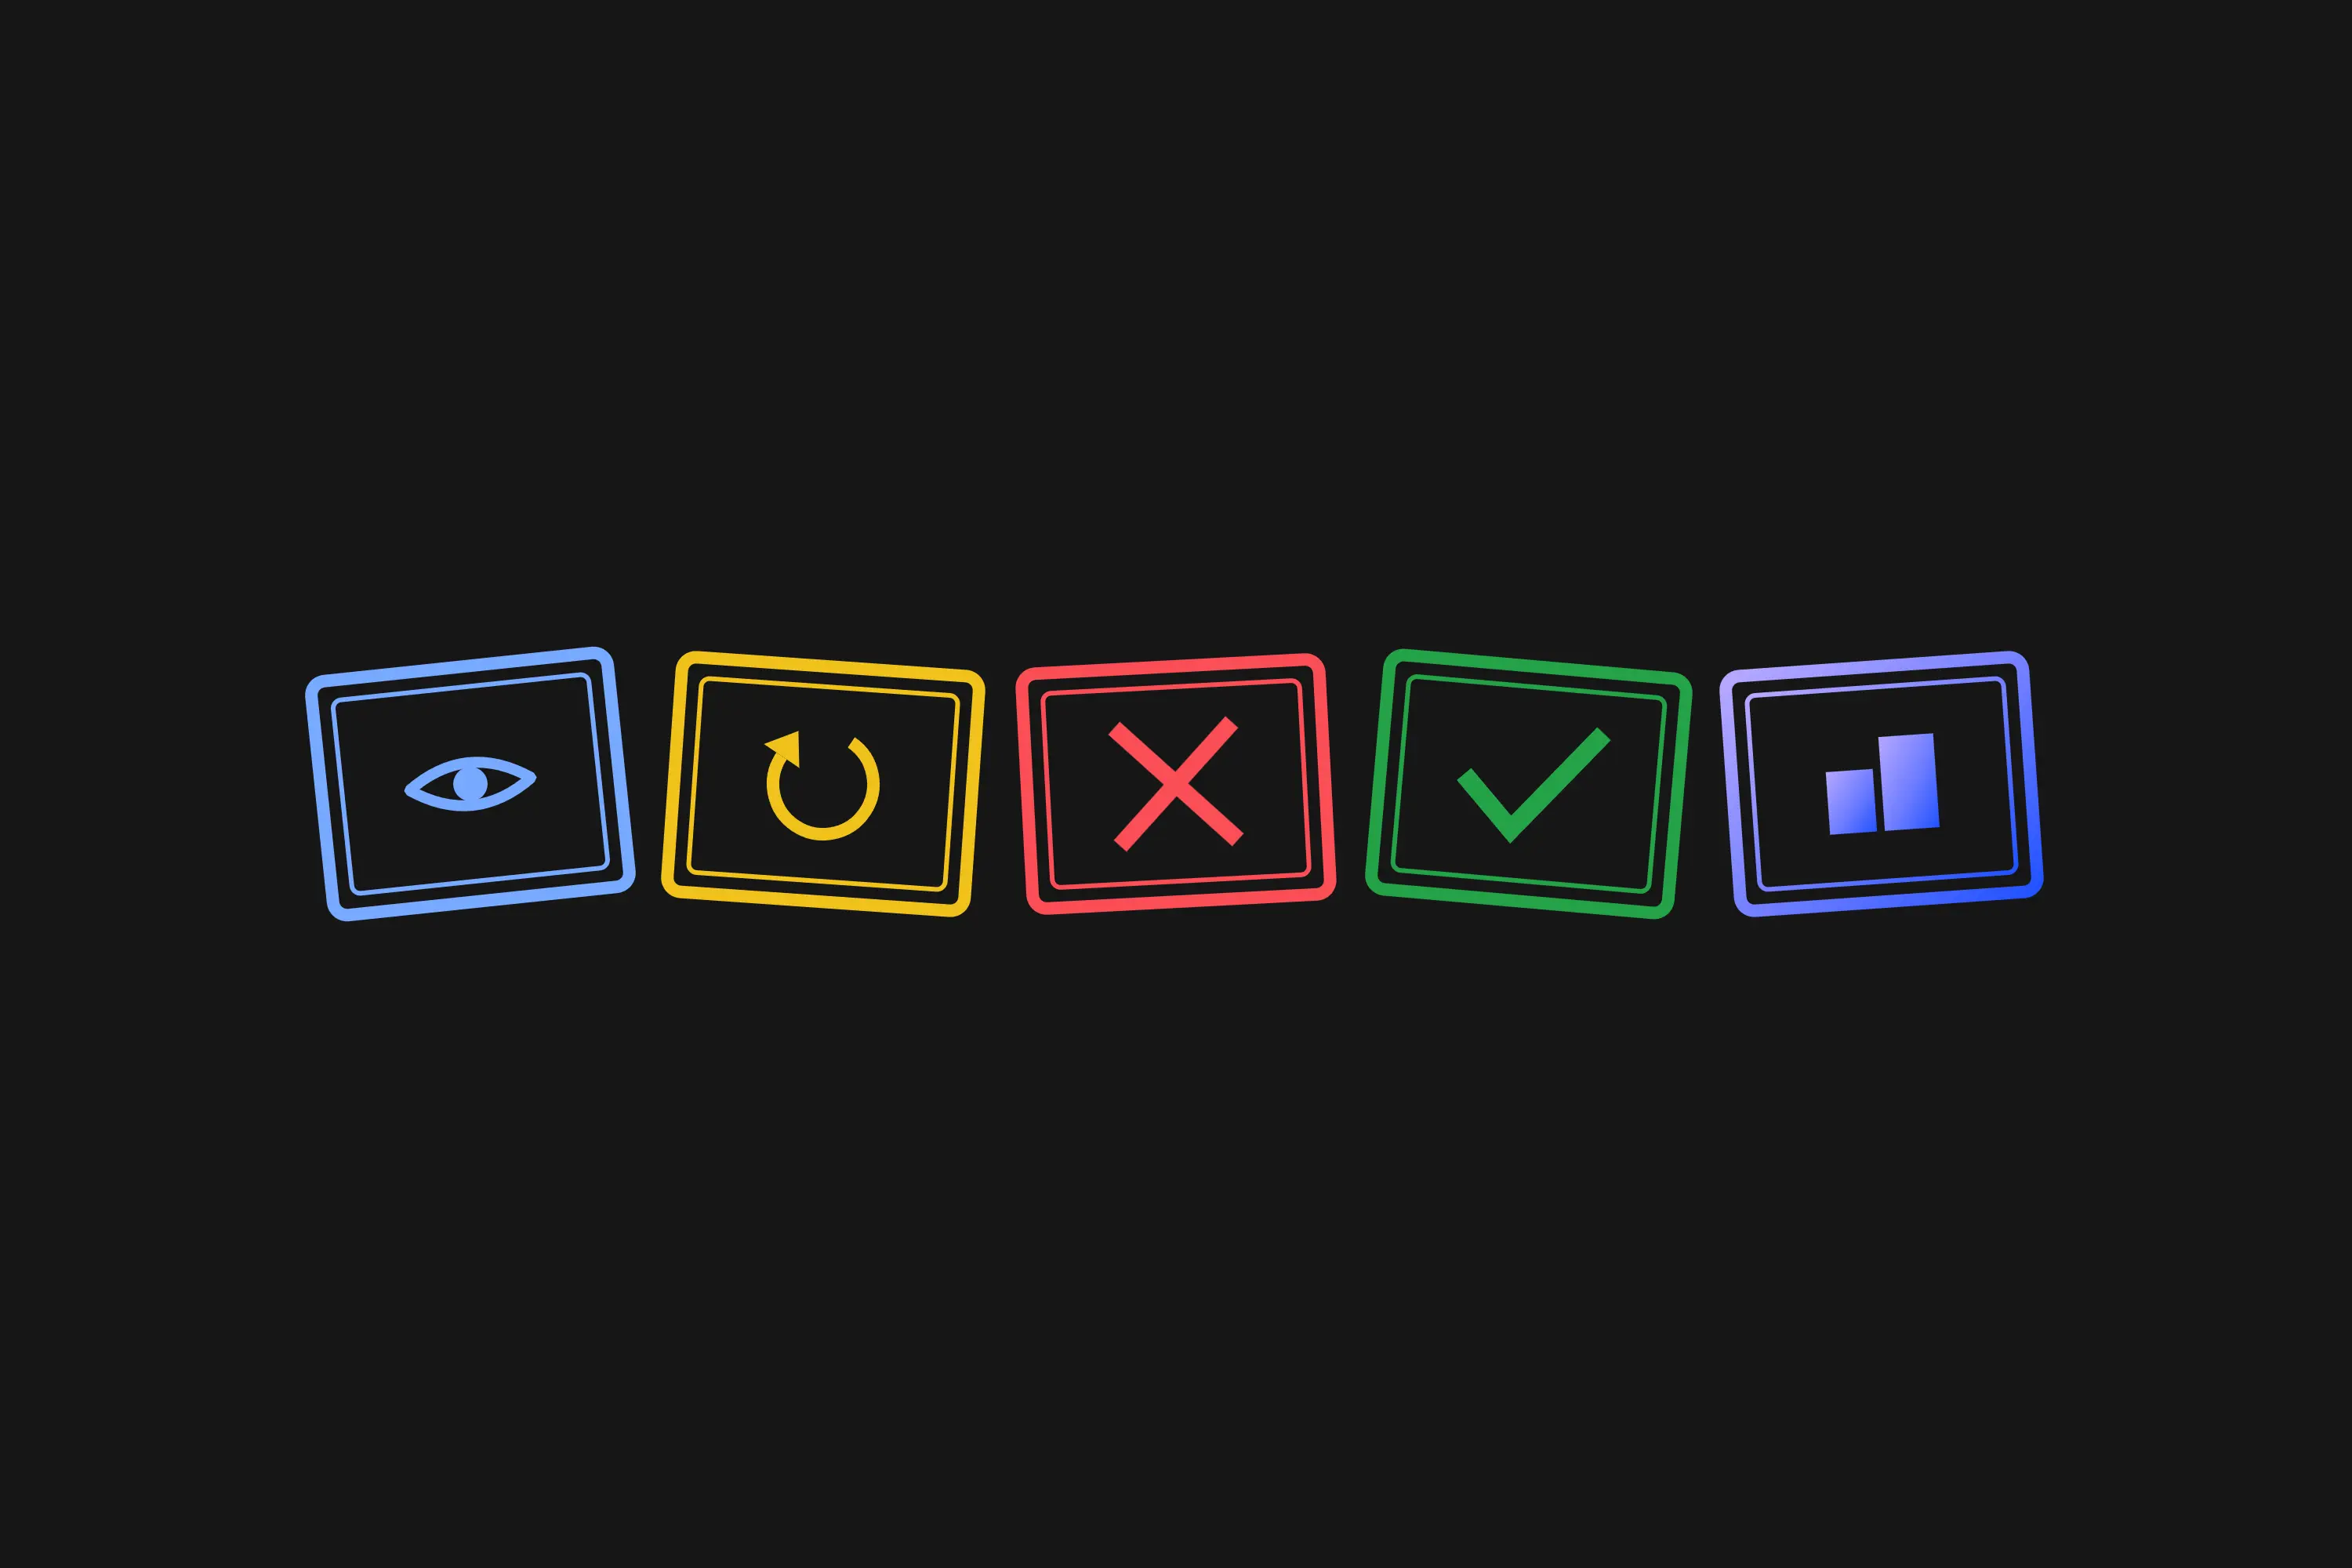
    Drawing Approval Stamps Explained: APPROVED, REVISE, REJECTED, FOR REVIEW & AS BUILT

    APPROVED, REVISE, REJECTED, FOR REVIEW, AS BUILT: what each stamp actually commits you to, and the wording that quietly carries risk.
  11. Defect Tracking on Drawings: From Markup to Closed-Out
    Archi Check

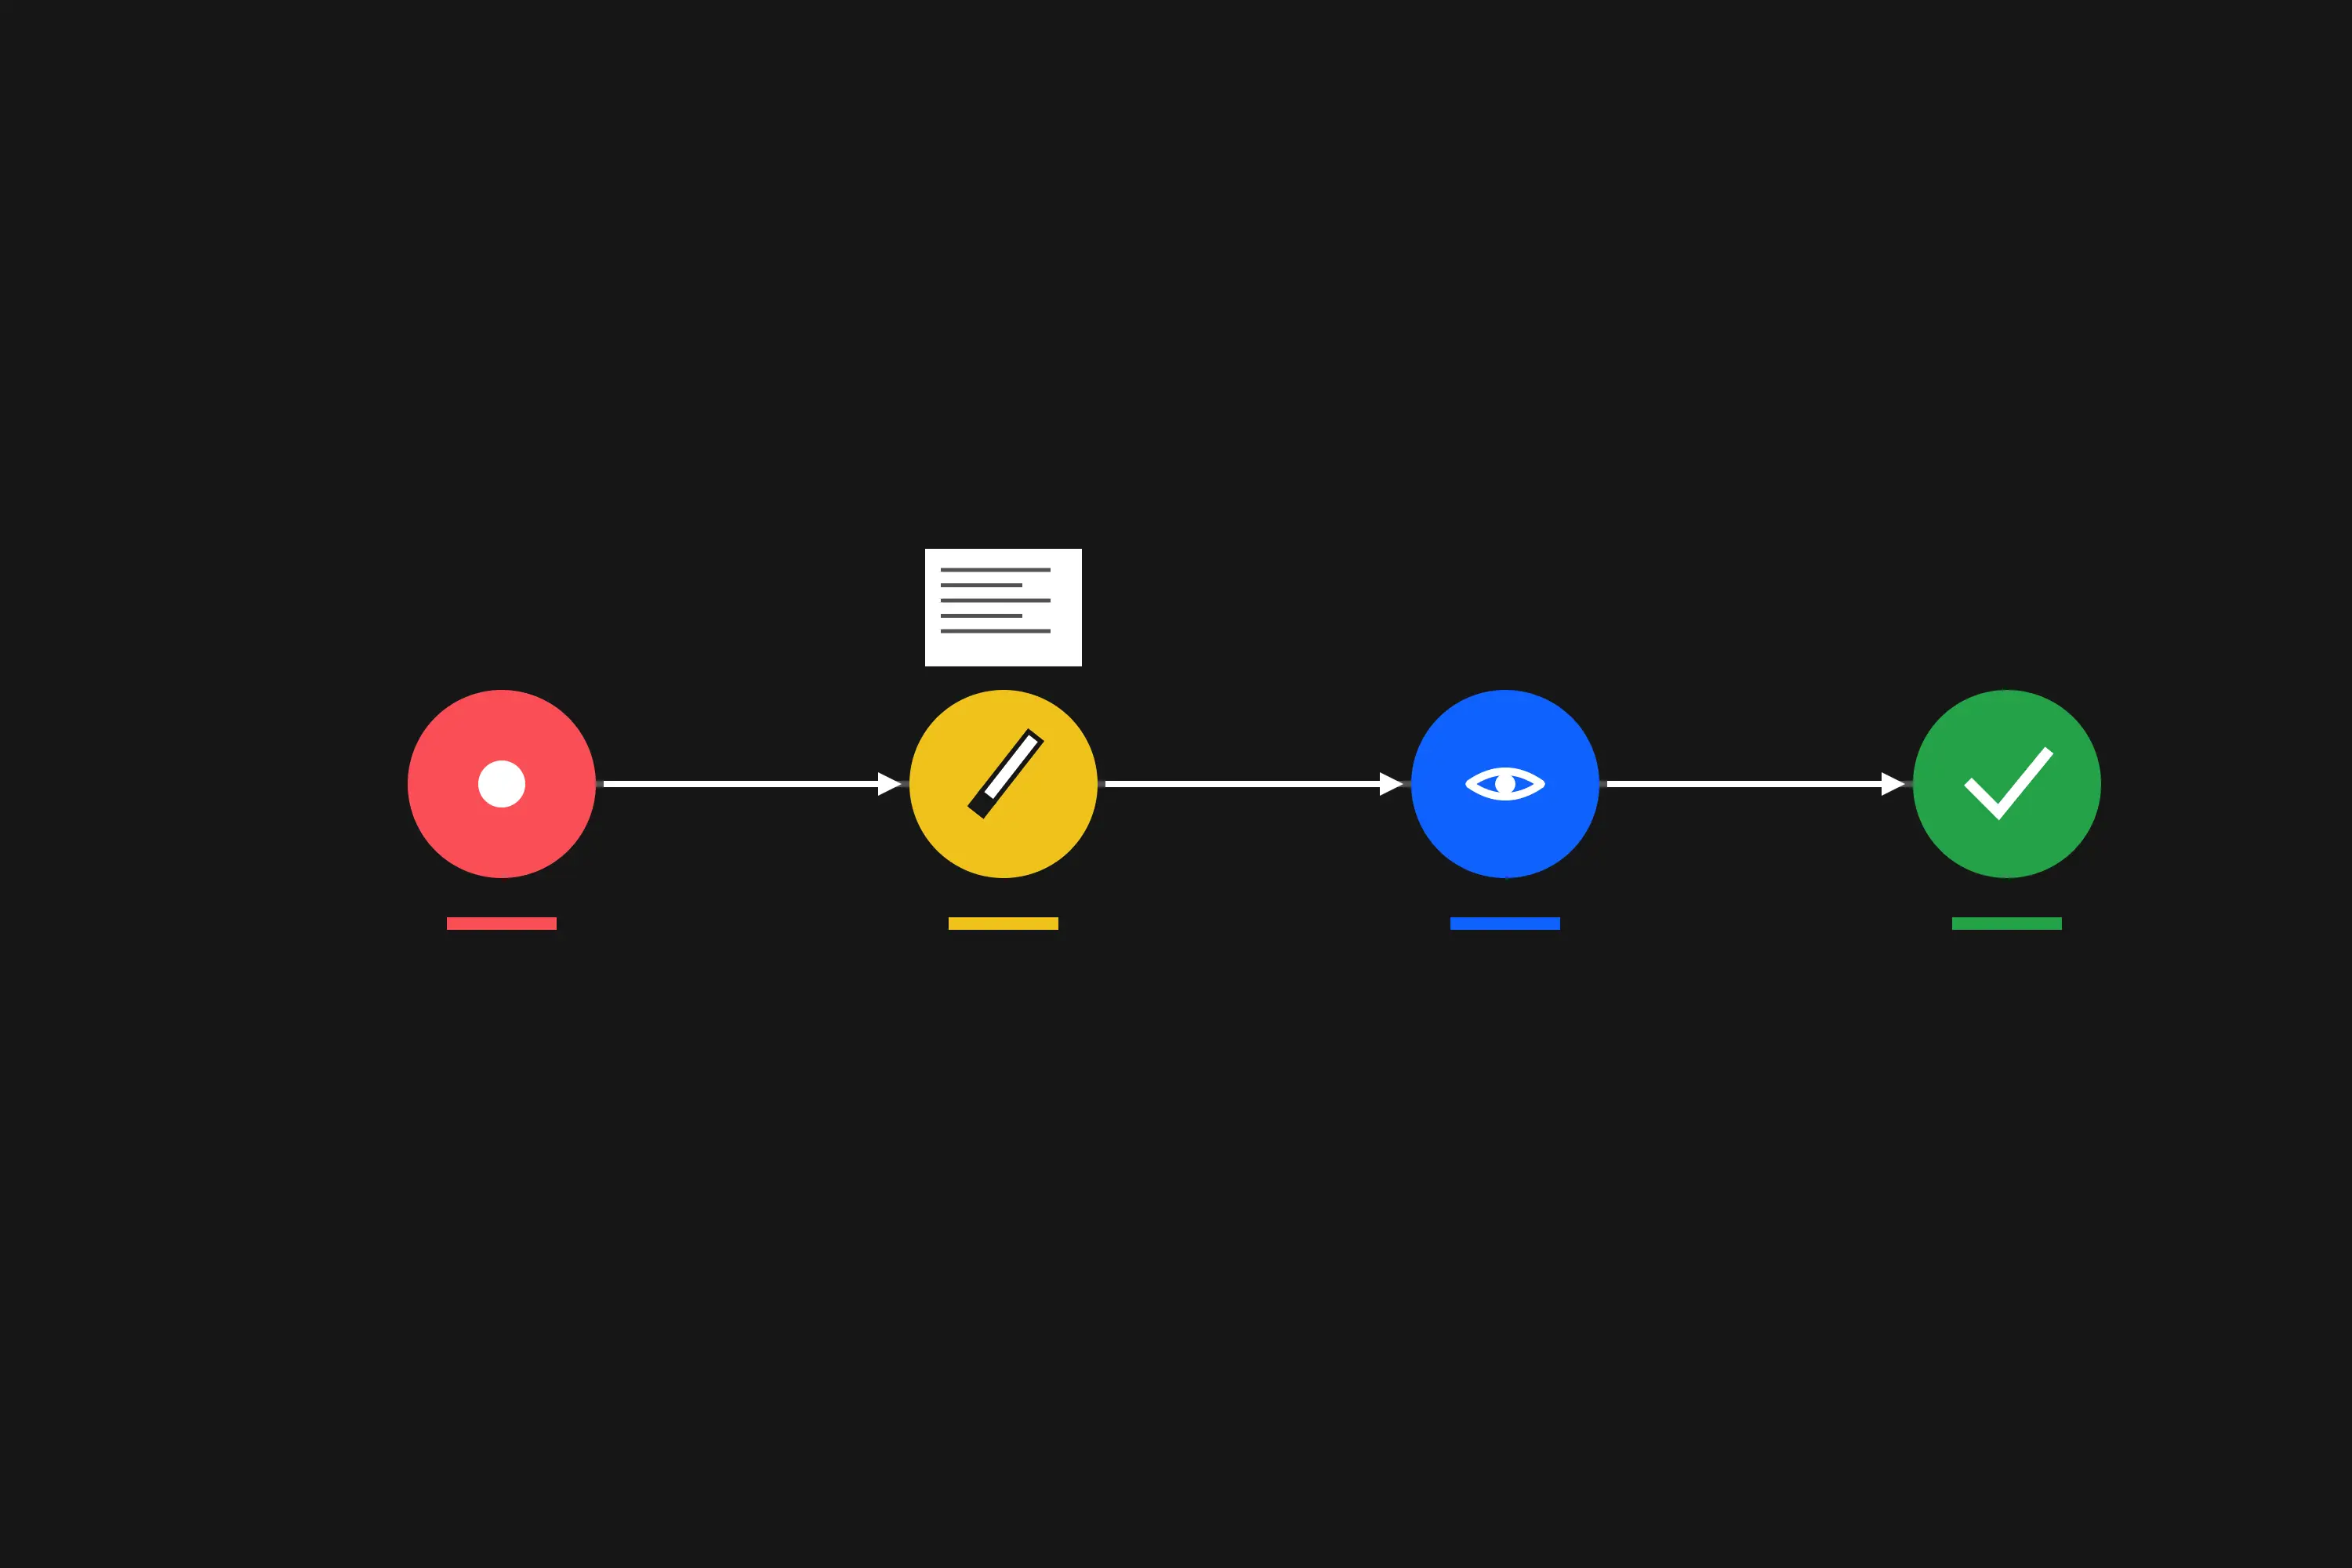
    Defect Tracking on Drawings: From Markup to Closed-Out

    Most issues are not missed, they are lost. How to track a defect from the moment it is marked up to the moment it is verified and closed.

  12. The Cross-Discipline Coordination Checklist Every Drawing Set Needs
    Archi Check

    The Cross-Discipline Coordination Checklist Every Drawing Set Needs

    Catch the clashes on paper before they reach site. A practical, interface-by-interface checklist for coordinating architectural, structural, and MEP drawings.